Leave a Message

By providing your contact information to Jamie Pierroz Real Estate, your personal information will be processed in accordance with Jamie Pierroz Real Estate's Privacy Policy. By checking the box(es) below, you expressly consent to receive marketing or promotional real estate communication from Jamie Pierroz Real Estate in the manner selected by you. For SMS text messages, message frequency varies. Message and data rates may apply. Consent is not a condition of purchase of any goods or services. You may opt out of receiving further communications from Jamie Pierroz Real Estate at any time. To opt out of receiving SMS text messages, reply STOP to unsubscribe. SMS text messaging is subject to our Terms of Use.

Thank you for your message. We will be in touch with you shortly.

11845 White Rain Way
SEE ALL PHOTOS
11845 White Rain Way
Courtesy of Better Homes and Gardens RE
Sold

11845 White Rain Way

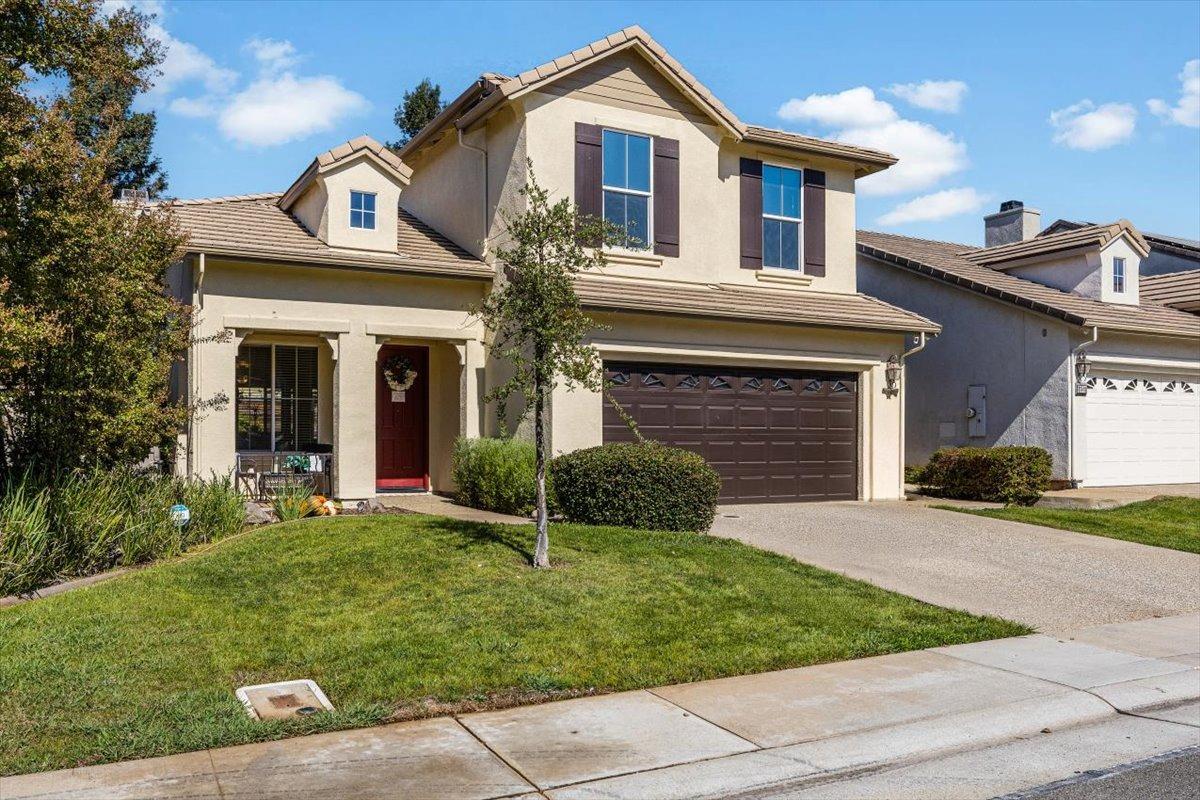
11845 White Rain Way, Rancho Cordova, CA 95742

$569,000
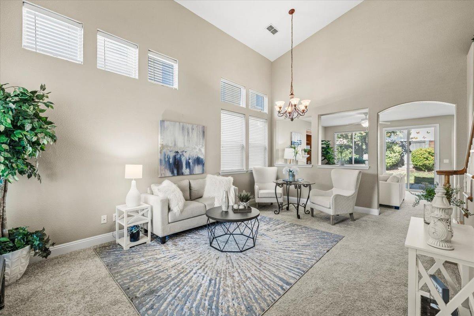
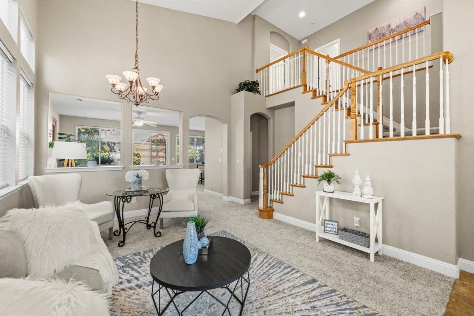
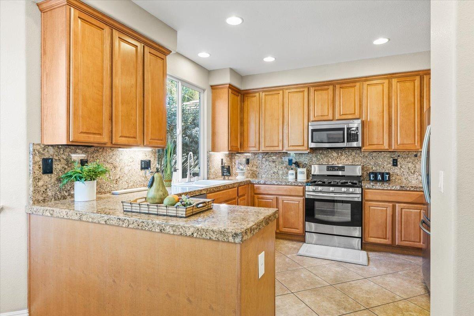
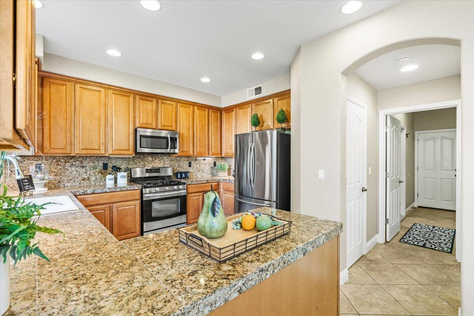
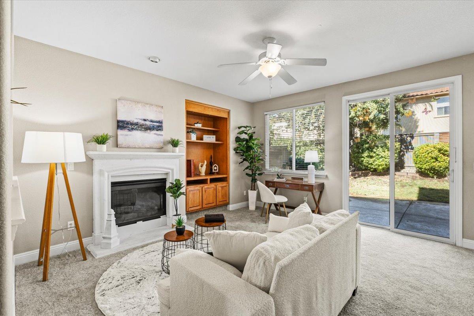
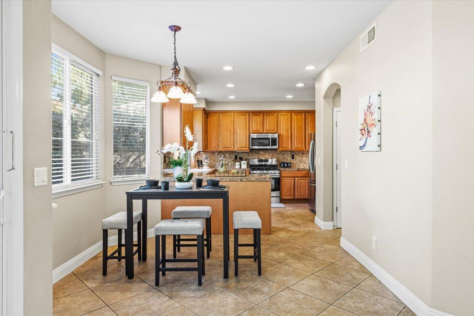
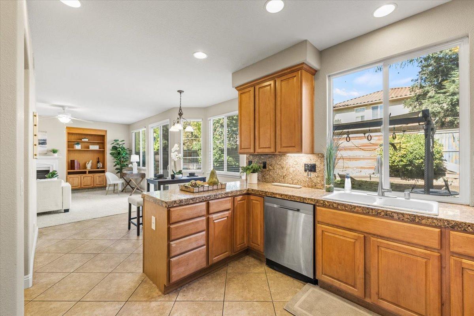
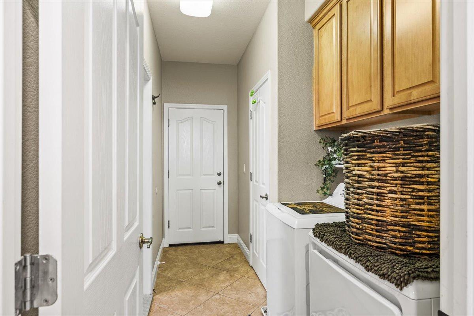
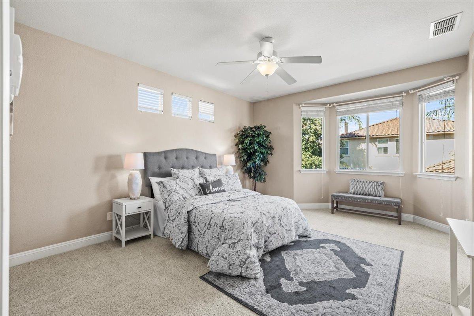
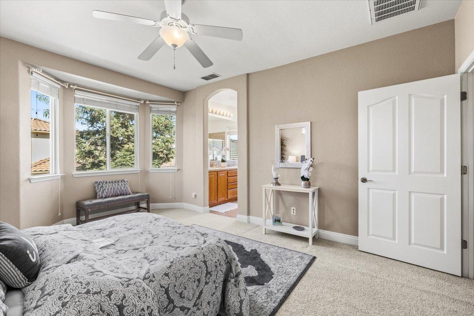
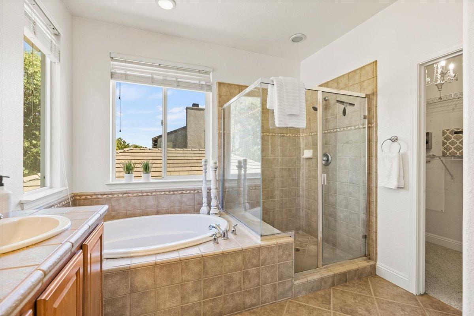
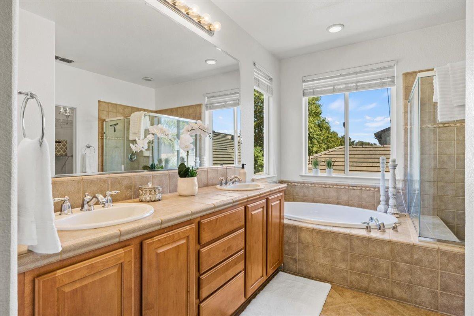
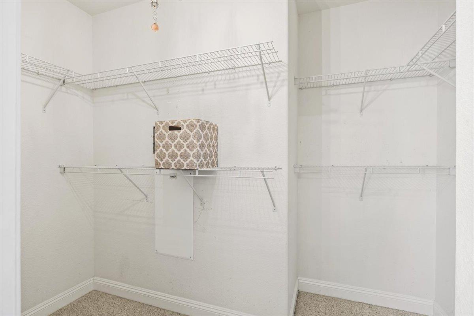
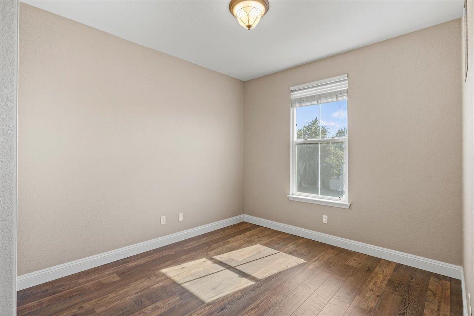
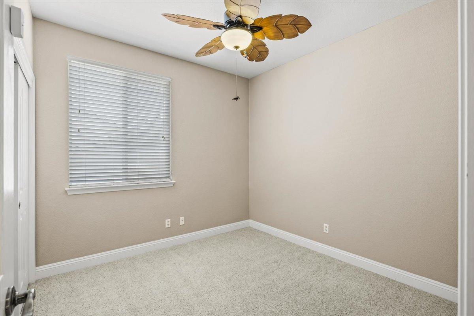
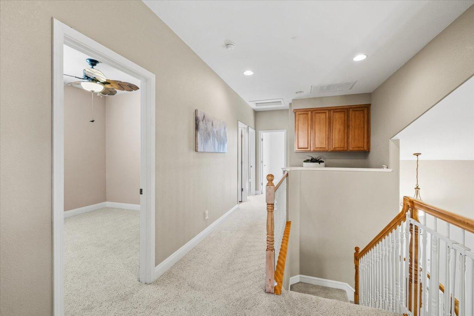
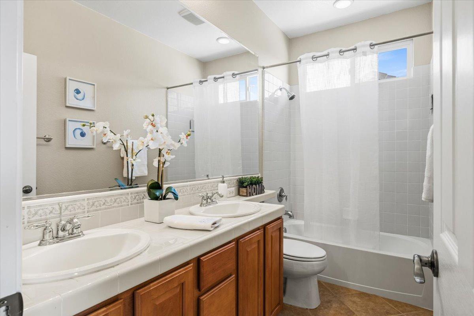
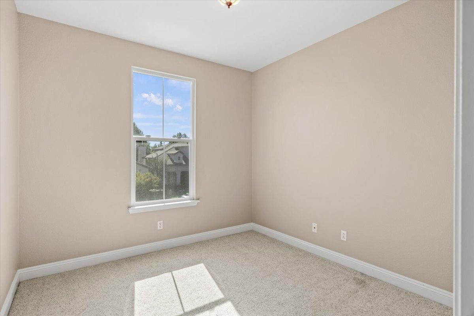
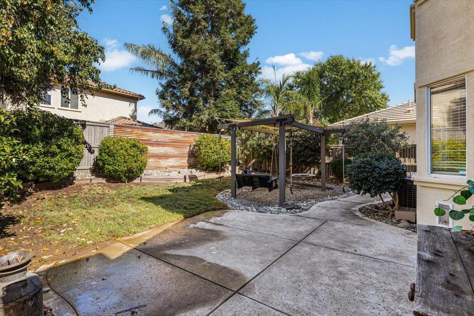
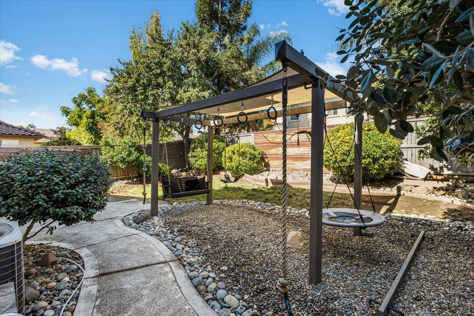
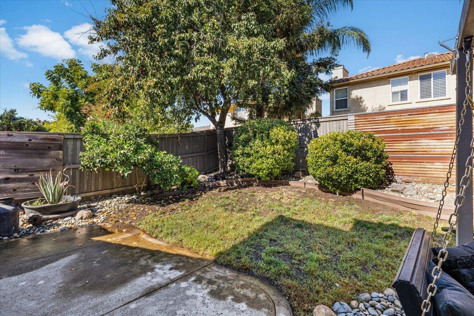
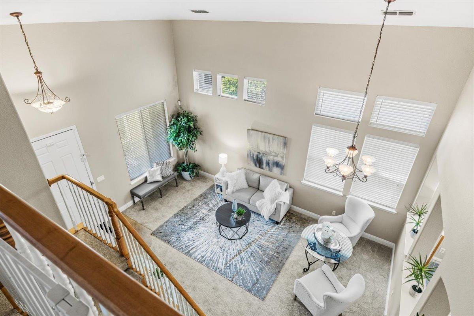
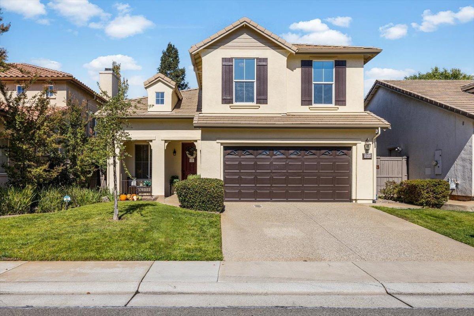
Welcome home to 11845 White Rain Way, Upon entering this fabulous family home you are greeted with soaring vaulted ceilings. New carpet and fresh paint throughout downstairs, the kitchen features an eat in area, tile counter tops and the sparkling stainless steel fridge stays with the home as well as the washer and dryer. The tandem section of the garage has been converted into two additional rooms, perfect for play, crafting, or home office. All four bedrooms are upstairs, features a generous primary ensuite with a great walk-in closet, and spa-like primary bath featuring double sinks and luxurious tub. Residents of Anatolia enjoy access to the community clubhouse, pool, gym, supporting your vibrant & active lifestyle. Located with-in the highly acclaimed Elk Grove school district. Live your best life here.

4
beds

3
baths

1,968 Sq.Ft. LIVING AREA

4,709 Sq.Ft. lot

Josie Fawver

Josie Fawver

Features & Amenities

Interior

  • total bedrooms4
  • Total bathrooms3
  • full bathrooms2
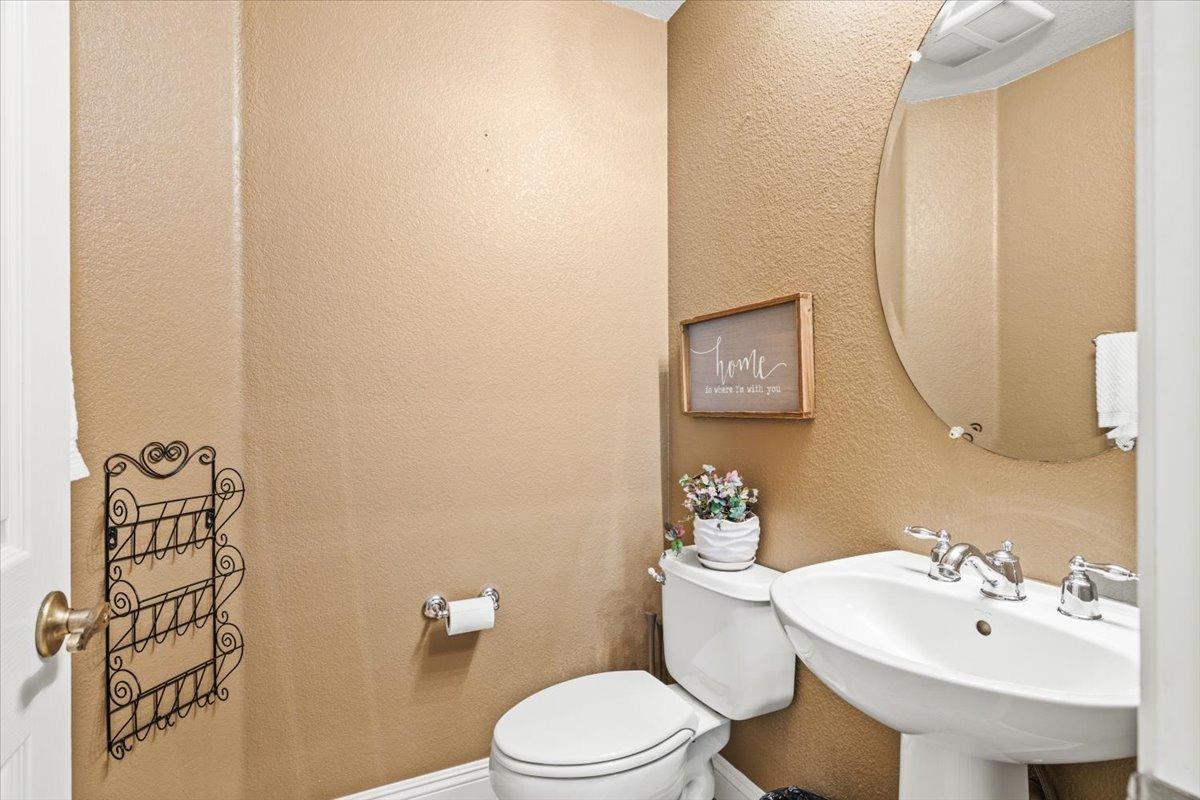
  • half bathroom1
  • Laundry room Laundry Closet
  • Flooring Carpet, Tile
  • Fireplace Family Room
  • APPLIANCES Free-Standing Gas Range
  • other interior Features Walk-In Closet(s)

Area & Lot

  • Status Sold
  • Date Sold February 4, 2025
  • Living Area1,968 Sq.Ft.
  • Lot Area4,709 Sq.Ft.
  • MLS® ID224102556
  • TypeResidential
  • YEAR BUILT2006
  • Architecture StylesContemporary
  • School DistrictSacramento

Exterior

  • STORIES2
  • Garage Space2.0
  • utilitiesSewer Connected
  • parkingAttached
  • HEAT TYPECentral, Fireplace(s)
  • AIR CONDITIONINGCeiling Fan(s), Central Air
  • SubstructureSlab
  • HOA AmenitiesClubhouse
  • security FeaturesSmoke Detector(s), Carbon Monoxide Detector(s)

Financial

  • Sales Price$569,000
  • HOA $103/mo
  • Zoning rd 7

Let’s Start a Conversation

Experience a real estate partnership built on trust, expertise, and genuine care. We bring a lifelong understanding of what “home” truly means to every client and every decision.

Follow Me on Instagram