Leave a Message

By providing your contact information to Jamie Pierroz Real Estate, your personal information will be processed in accordance with Jamie Pierroz Real Estate's Privacy Policy. By checking the box(es) below, you expressly consent to receive marketing or promotional real estate communication from Jamie Pierroz Real Estate in the manner selected by you. For SMS text messages, message frequency varies. Message and data rates may apply. Consent is not a condition of purchase of any goods or services. You may opt out of receiving further communications from Jamie Pierroz Real Estate at any time. To opt out of receiving SMS text messages, reply STOP to unsubscribe. SMS text messaging is subject to our Terms of Use.

Thank you for your message. We will be in touch with you shortly.

15 De Laveaga Court
15 De Laveaga Court
15 De Laveaga Court
15 De Laveaga Court
15 De Laveaga Court
15 De Laveaga Court
15 De Laveaga Court
15 De Laveaga Court
15 De Laveaga Court
15 De Laveaga Court
15 De Laveaga Court
15 De Laveaga Court
15 De Laveaga Court
15 De Laveaga Court
15 De Laveaga Court
15 De Laveaga Court
15 De Laveaga Court
15 De Laveaga Court
15 De Laveaga Court
15 De Laveaga Court
15 De Laveaga Court
15 De Laveaga Court
15 De Laveaga Court
15 De Laveaga Court
15 De Laveaga Court
15 De Laveaga Court
15 De Laveaga Court
15 De Laveaga Court
15 De Laveaga Court
15 De Laveaga Court
15 De Laveaga Court
15 De Laveaga Court
15 De Laveaga Court
15 De Laveaga Court
15 De Laveaga Court
15 De Laveaga Court
15 De Laveaga Court
15 De Laveaga Court
15 De Laveaga Court
15 De Laveaga Court
15 De Laveaga Court
15 De Laveaga Court
15 De Laveaga Court
15 De Laveaga Court
15 De Laveaga Court
15 De Laveaga Court
15 De Laveaga Court
15 De Laveaga Court
15 De Laveaga Court
SEE ALL PHOTOS
15 De Laveaga Court
15 De Laveaga Court
15 De Laveaga Court
15 De Laveaga Court
15 De Laveaga Court
15 De Laveaga Court
15 De Laveaga Court
15 De Laveaga Court
15 De Laveaga Court
15 De Laveaga Court
15 De Laveaga Court
15 De Laveaga Court
15 De Laveaga Court
15 De Laveaga Court
15 De Laveaga Court
15 De Laveaga Court
15 De Laveaga Court
15 De Laveaga Court
15 De Laveaga Court
15 De Laveaga Court
15 De Laveaga Court
15 De Laveaga Court
15 De Laveaga Court
15 De Laveaga Court
15 De Laveaga Court
15 De Laveaga Court
15 De Laveaga Court
15 De Laveaga Court
15 De Laveaga Court
15 De Laveaga Court
15 De Laveaga Court
15 De Laveaga Court
15 De Laveaga Court
15 De Laveaga Court
15 De Laveaga Court
15 De Laveaga Court
15 De Laveaga Court
15 De Laveaga Court
15 De Laveaga Court
15 De Laveaga Court
15 De Laveaga Court
15 De Laveaga Court
15 De Laveaga Court
15 De Laveaga Court
15 De Laveaga Court
15 De Laveaga Court
15 De Laveaga Court
15 De Laveaga Court
15 De Laveaga Court
Courtesy of Realty ONE Group Complete
Sold

15 De Laveaga Court

15 De Laveaga Court, Sacramento, CA 95831

$790,000
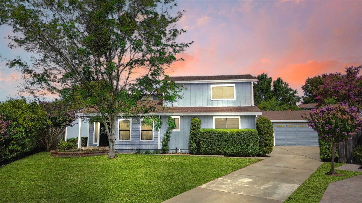
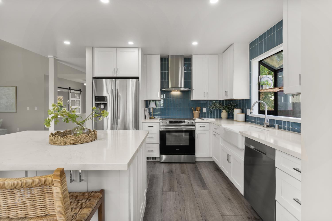
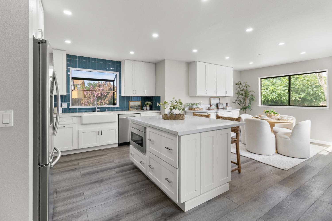
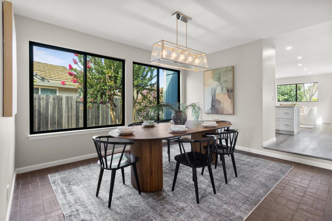
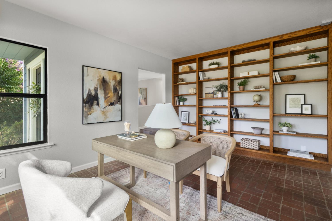
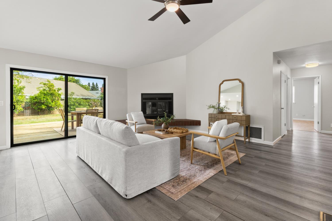
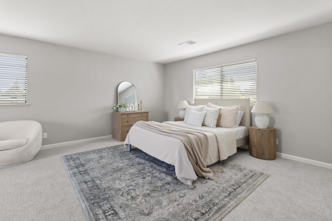
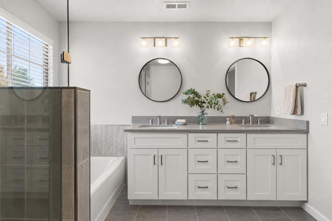
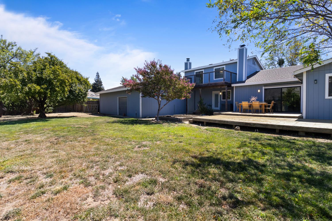
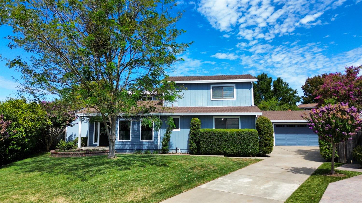
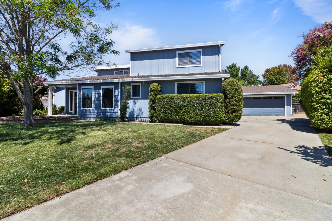
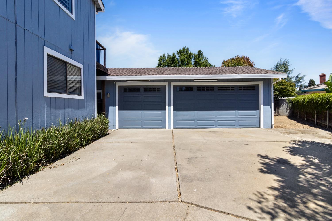
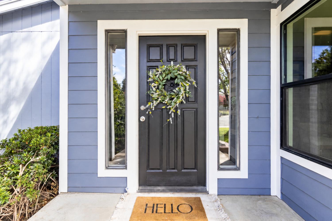
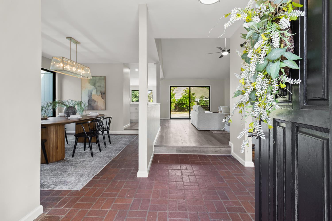
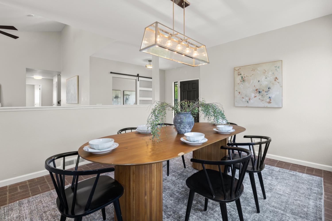
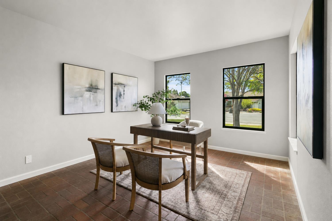
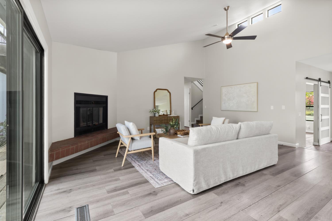
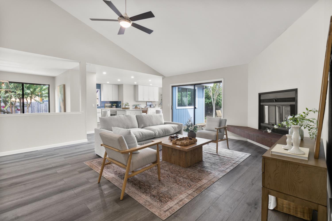
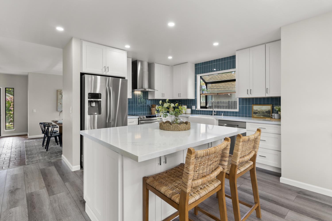
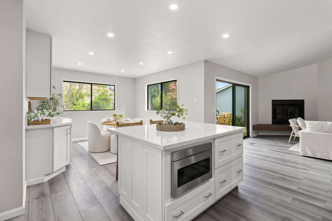
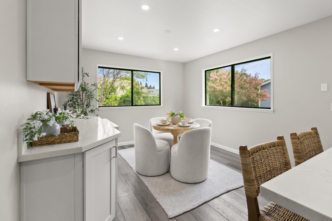
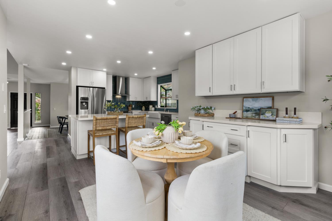
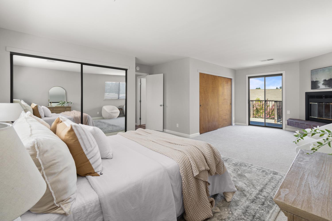
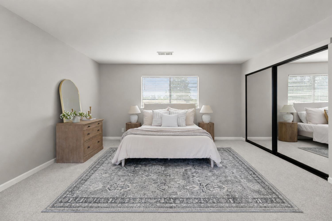
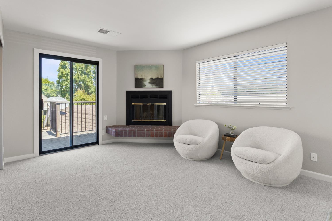
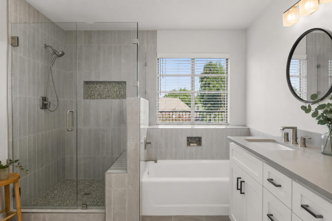
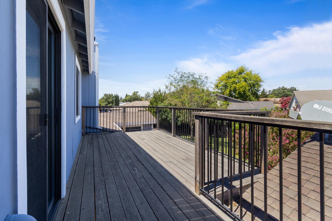
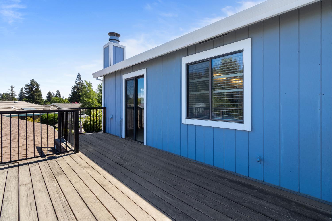
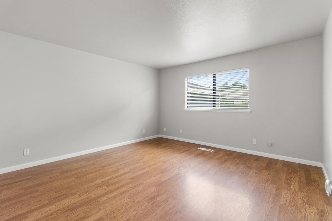
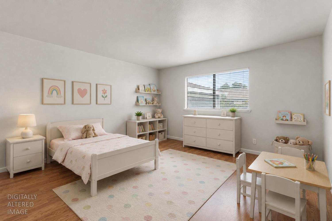
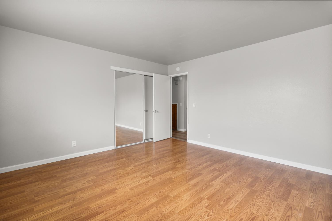
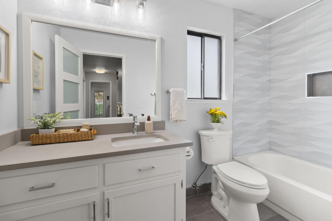
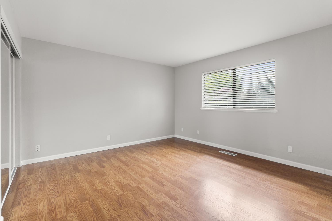
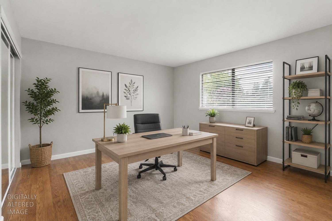
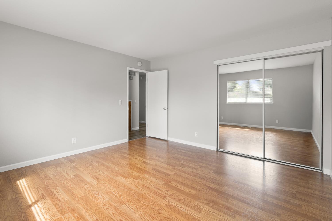
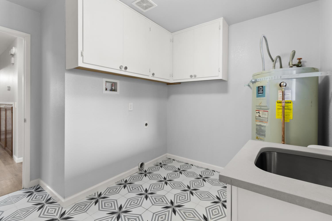
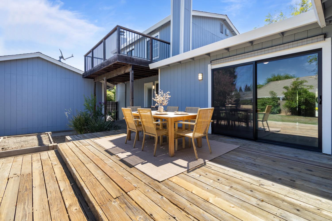
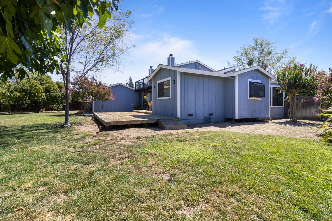
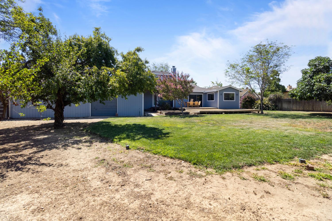
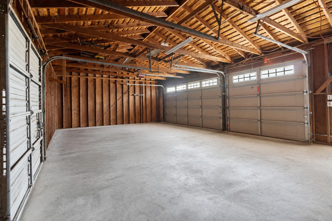
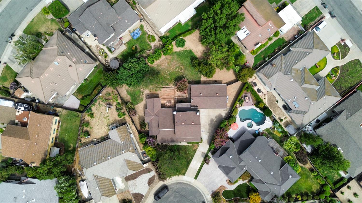
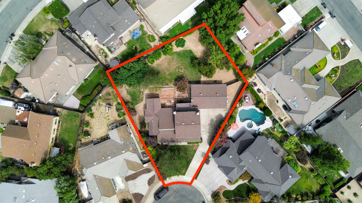
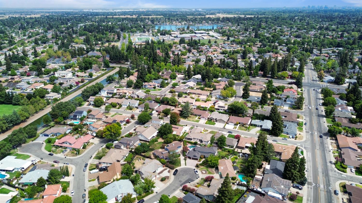
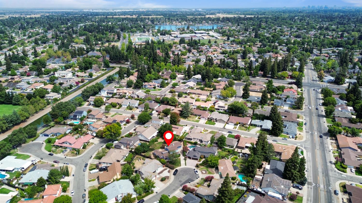
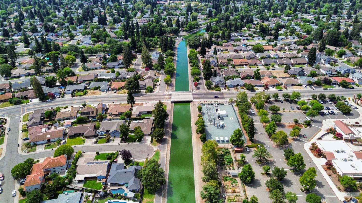
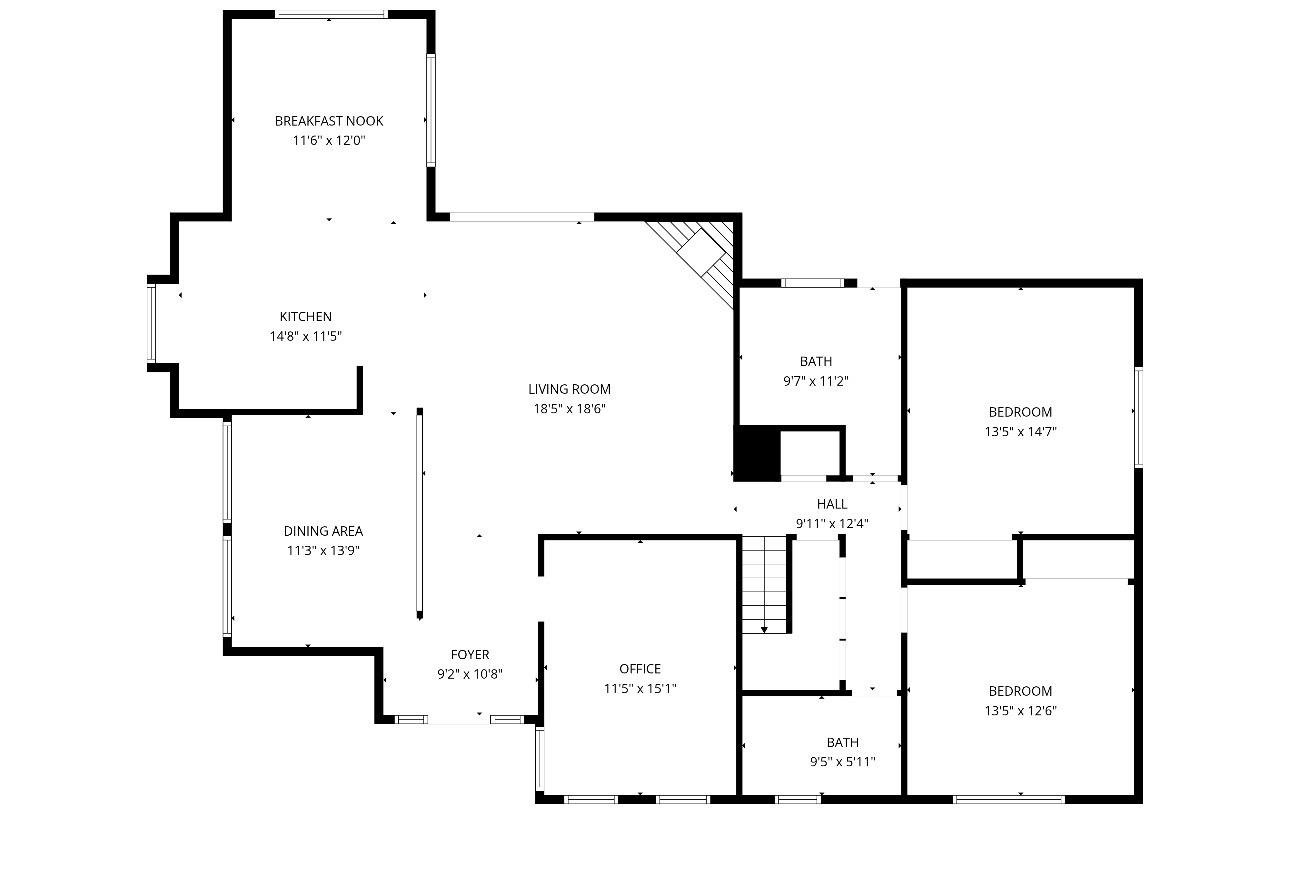
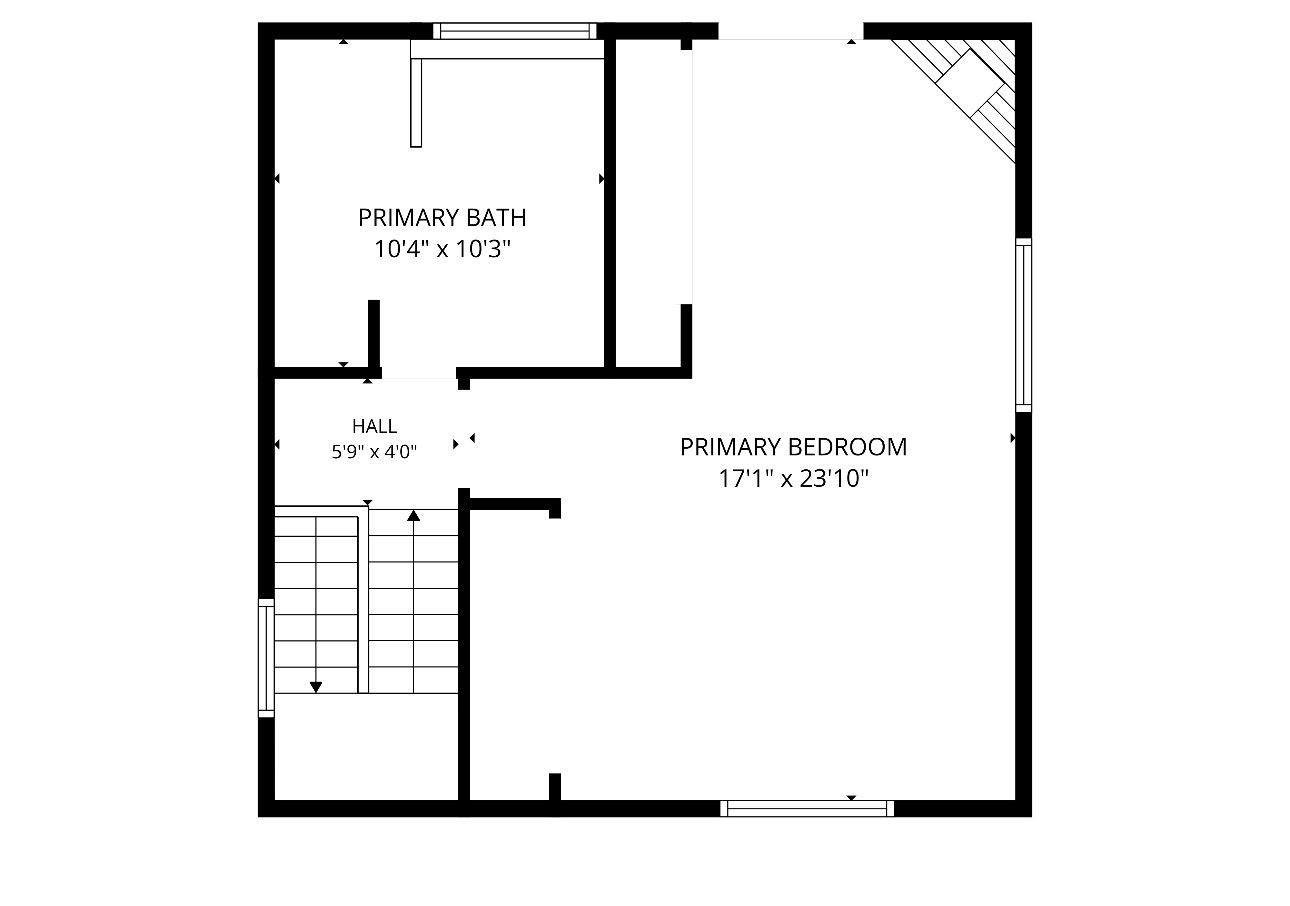
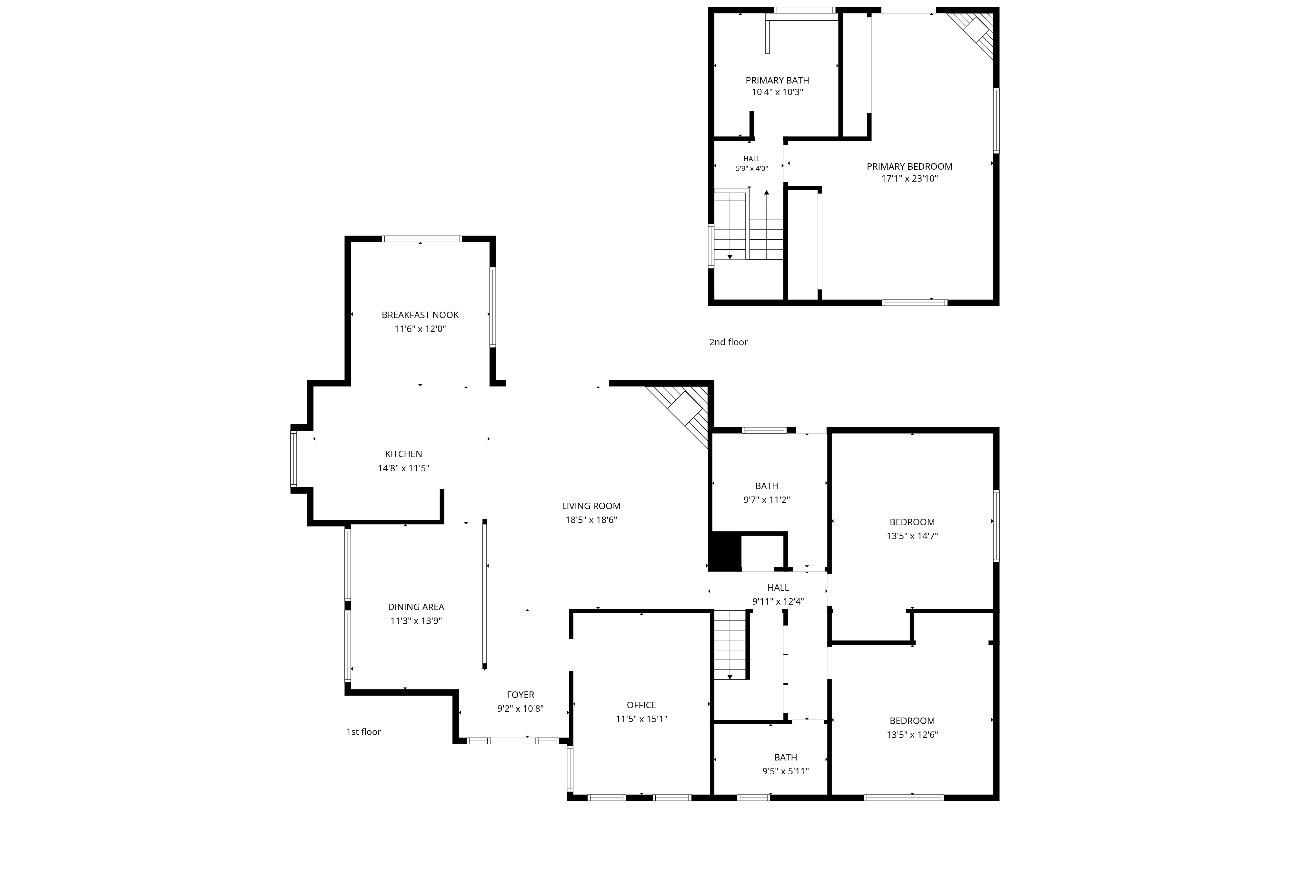
Welcome to 15 De Laveaga Court, a rare opportunity in one of the Pocket's most sought-after neighborhoods. Tucked at the end of a quiet cul-de-sac, this beautifully renovated home offers 2,376 square feet with 3 bedrooms, a versatile flex space that can be used as a home office, playroom, or fourth bedroom, and 2.5 bathrooms. The fully renovated kitchen is the heart of the home, featuring quartz countertops, a farmhouse sink, beautiful new cabinetry, and an abundance of natural light. The floor plan is both functional and inviting. The two secondary bedrooms are oversized, offering plenty of space for family, guests, or hobbies, while the entire upstairs is reserved for a spacious primary suite complete with a private balcony overlooking the backyard. Set on approximately 1/3 of an acre, the property offers room to spread out with mature fruit trees, RV storage, and a three-car pull-through garage that provides easy backyard access. Whether you're enjoying a walk along the nearby canal trails or relaxing in your own backyard, this home offers the space, updates, and location that are hard to find. Homes like this, especially those owned and cared for by the original owner, don't come around often.

3
beds

3
baths

2,376 Sq.Ft. LIVING AREA

0.33 Acres lot

Katerina Bobak

Katerina Bobak

Features & Amenities

Interior

  • total bedrooms3
  • Total bathrooms3
  • full bathrooms2
  • half bathroom1
  • Flooring Carpet, Other, Vinyl
  • Fireplace Wood Burning
  • other interior Features Kitchen Island

Area & Lot

  • Status Sold
  • Date Sold August 14, 2026
  • Living Area2,376 Sq.Ft.
  • Lot Area0.33 Acres
  • MLS® ID226093246
  • TypeResidential
  • YEAR BUILT1984
  • NeighborhoodSacramento
  • School DistrictSacramento

Exterior

  • STORIES2
  • Garage Space3.0
  • water SourcePublic
  • roofComposition
  • lot featuresCul-De-Sac
  • parkingDetached, Drive Through
  • HEAT TYPECentral
  • AIR CONDITIONINGCentral Air
  • sewerPublic Sewer
  • SubstructureRaised
  • security FeaturesCarbon Monoxide Detector(s)

Financial

  • Sales Price$790,000
  • Zoning R-1

Sacramento

Explore

Let’s Start a Conversation

Experience a real estate partnership built on trust, expertise, and genuine care. We bring a lifelong understanding of what “home” truly means to every client and every decision.

Follow Me on Instagram