Leave a Message

By providing your contact information to Jamie Pierroz Real Estate, your personal information will be processed in accordance with Jamie Pierroz Real Estate's Privacy Policy. By checking the box(es) below, you expressly consent to receive marketing or promotional real estate communication from Jamie Pierroz Real Estate in the manner selected by you. For SMS text messages, message frequency varies. Message and data rates may apply. Consent is not a condition of purchase of any goods or services. You may opt out of receiving further communications from Jamie Pierroz Real Estate at any time. To opt out of receiving SMS text messages, reply STOP to unsubscribe. SMS text messaging is subject to our Terms of Use.

Thank you for your message. We will be in touch with you shortly.

15112 Reynosa Drive
15112 Reynosa Drive
15112 Reynosa Drive
15112 Reynosa Drive
15112 Reynosa Drive
15112 Reynosa Drive
15112 Reynosa Drive
15112 Reynosa Drive
15112 Reynosa Drive
15112 Reynosa Drive
15112 Reynosa Drive
15112 Reynosa Drive
15112 Reynosa Drive
15112 Reynosa Drive
15112 Reynosa Drive
15112 Reynosa Drive
15112 Reynosa Drive
15112 Reynosa Drive
15112 Reynosa Drive
15112 Reynosa Drive
15112 Reynosa Drive
15112 Reynosa Drive
15112 Reynosa Drive
15112 Reynosa Drive
15112 Reynosa Drive
15112 Reynosa Drive
15112 Reynosa Drive
15112 Reynosa Drive
15112 Reynosa Drive
15112 Reynosa Drive
15112 Reynosa Drive
15112 Reynosa Drive
15112 Reynosa Drive
15112 Reynosa Drive
15112 Reynosa Drive
15112 Reynosa Drive
15112 Reynosa Drive
SEE ALL PHOTOS
15112 Reynosa Drive
15112 Reynosa Drive
15112 Reynosa Drive
15112 Reynosa Drive
15112 Reynosa Drive
15112 Reynosa Drive
15112 Reynosa Drive
15112 Reynosa Drive
15112 Reynosa Drive
15112 Reynosa Drive
15112 Reynosa Drive
15112 Reynosa Drive
15112 Reynosa Drive
15112 Reynosa Drive
15112 Reynosa Drive
15112 Reynosa Drive
15112 Reynosa Drive
15112 Reynosa Drive
15112 Reynosa Drive
15112 Reynosa Drive
15112 Reynosa Drive
15112 Reynosa Drive
15112 Reynosa Drive
15112 Reynosa Drive
15112 Reynosa Drive
15112 Reynosa Drive
15112 Reynosa Drive
15112 Reynosa Drive
15112 Reynosa Drive
15112 Reynosa Drive
15112 Reynosa Drive
15112 Reynosa Drive
15112 Reynosa Drive
15112 Reynosa Drive
15112 Reynosa Drive
15112 Reynosa Drive
15112 Reynosa Drive
Courtesy of Rancho Murieta Homes & Land
Sold

15112 Reynosa Drive

15112 Reynosa Drive, Rancho Murieta, CA 95683

$615,000
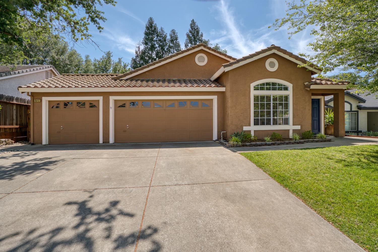
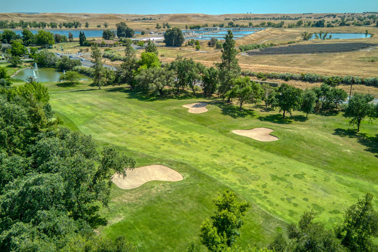
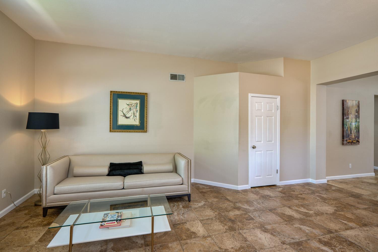
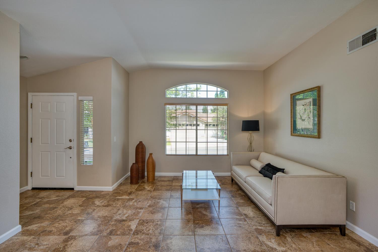
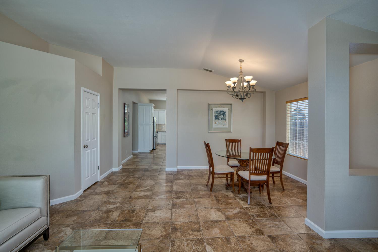
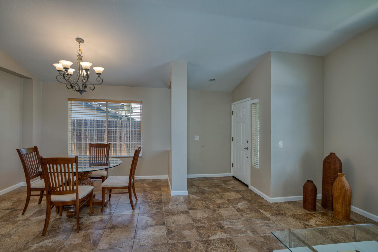
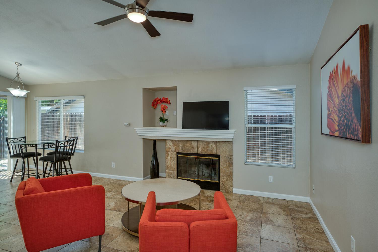
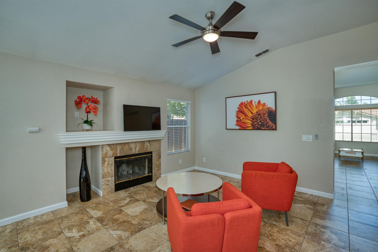
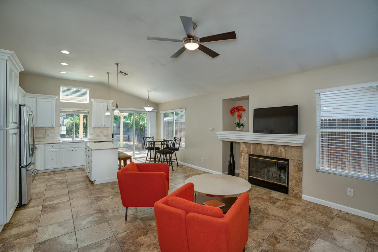
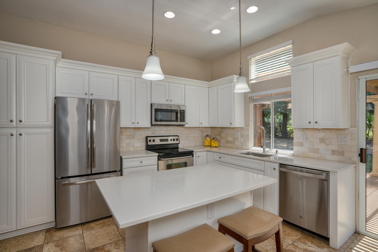
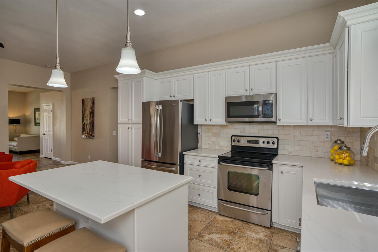
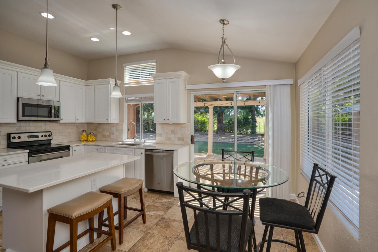
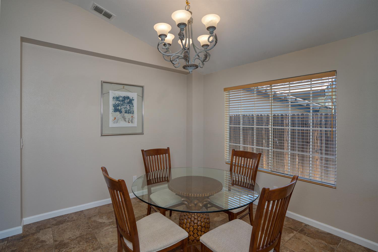
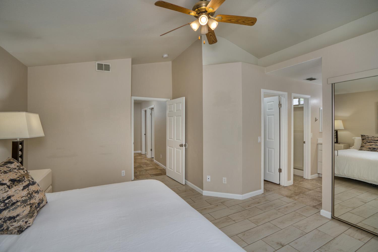
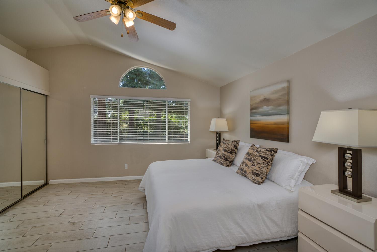
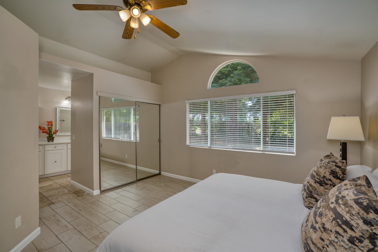
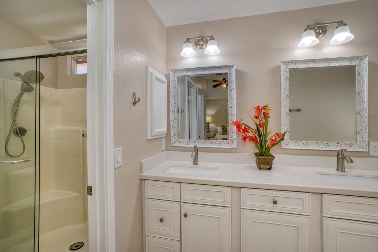
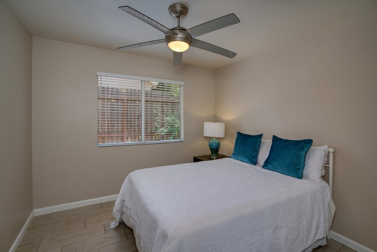
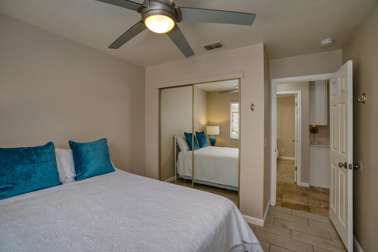
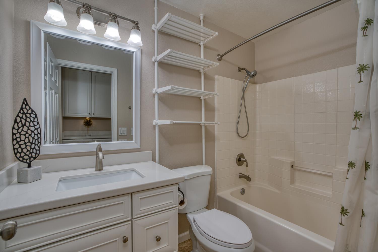
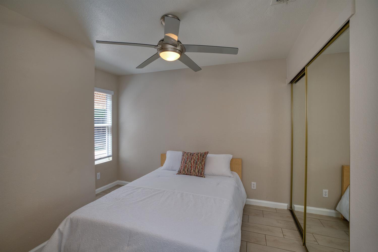
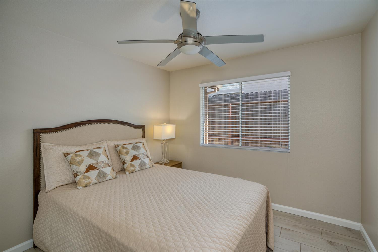
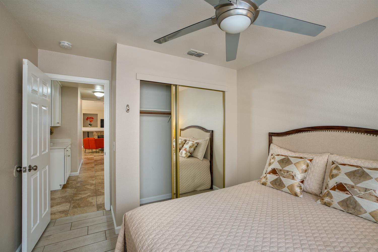
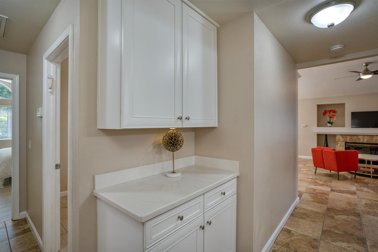
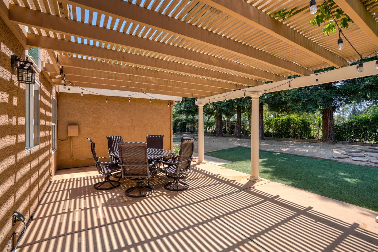
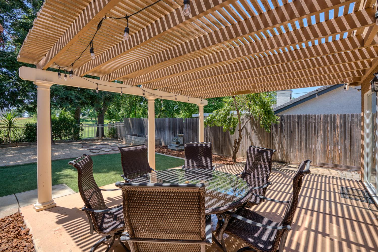
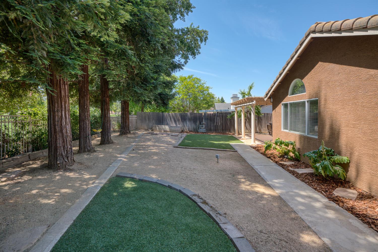
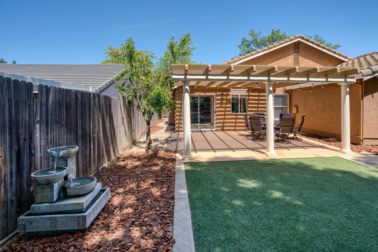
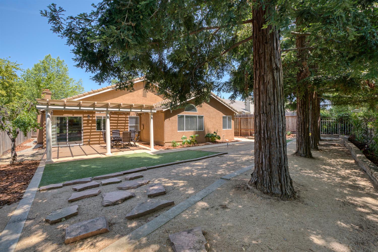
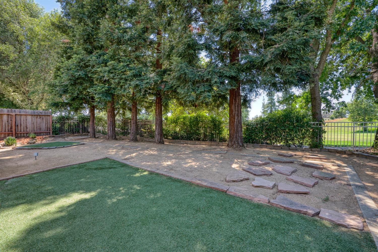
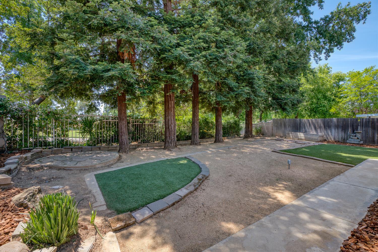
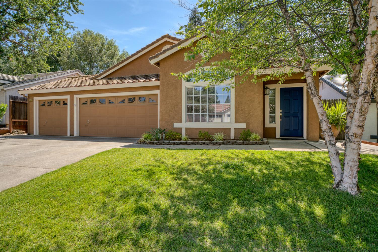
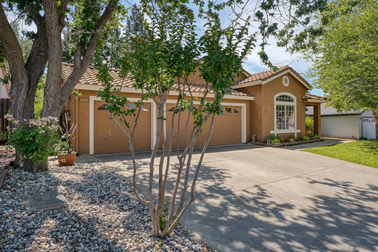
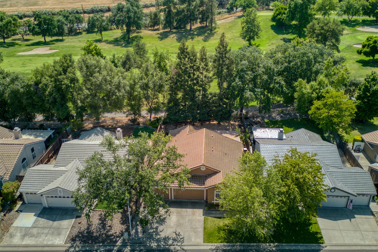
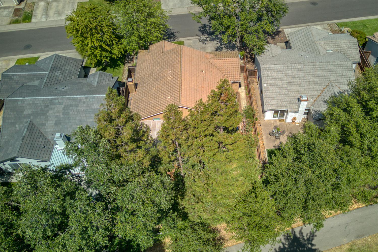
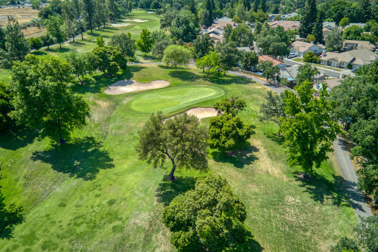
REMODELED 4 BEDROOM 2 BATH HOME WITH VIEWS OF 17TH FAIRWAY, ROLLING HILLS AND MATURE LANDSCAPING. Impressive renovation with superior quality, all newer slow-close cabinets & vanities, pull-out & rotating shelves, built-in trash receptacles, under-mount kitchen & bathroom sinks with plumbing & faucets, quartz countertops, stone backsplash, garbage disposal, microwave & upgraded LED lighting inside & out. Recently painted inside with updated baseboards plus newly painted exterior trim, front & side doors. Newer remote-controlled ceiling fan in family room & all 4 bedrooms. Spacious living & dining rooms have vaulted ceiling & designer floor tile. Family Room with wood burning fireplace opens to remodeled center island Quartz Kitchen. Primary Suite has newer tile flooring, picture window with vista views, walk-in closet and second mirrored closet. Newer tile flooring in Bedrooms 2, 3 & 4. Windows have cordless Bali blinds. Hunter-Douglas wood blinds in living & formal dining areas. Large patio with columns and trellis cover & overlooks secluded, park-like backyard with tall Redwood trees, low maintenance, artificial grass. Excellent location overlooking golf course.

4
beds

2
baths

1,738 Sq.Ft. LIVING AREA

6,891 Sq.Ft. lot

Gina Brashears

Gina Brashears

Features & Amenities

Interior

  • total bedrooms4
  • Total bathrooms2
  • full bathrooms2
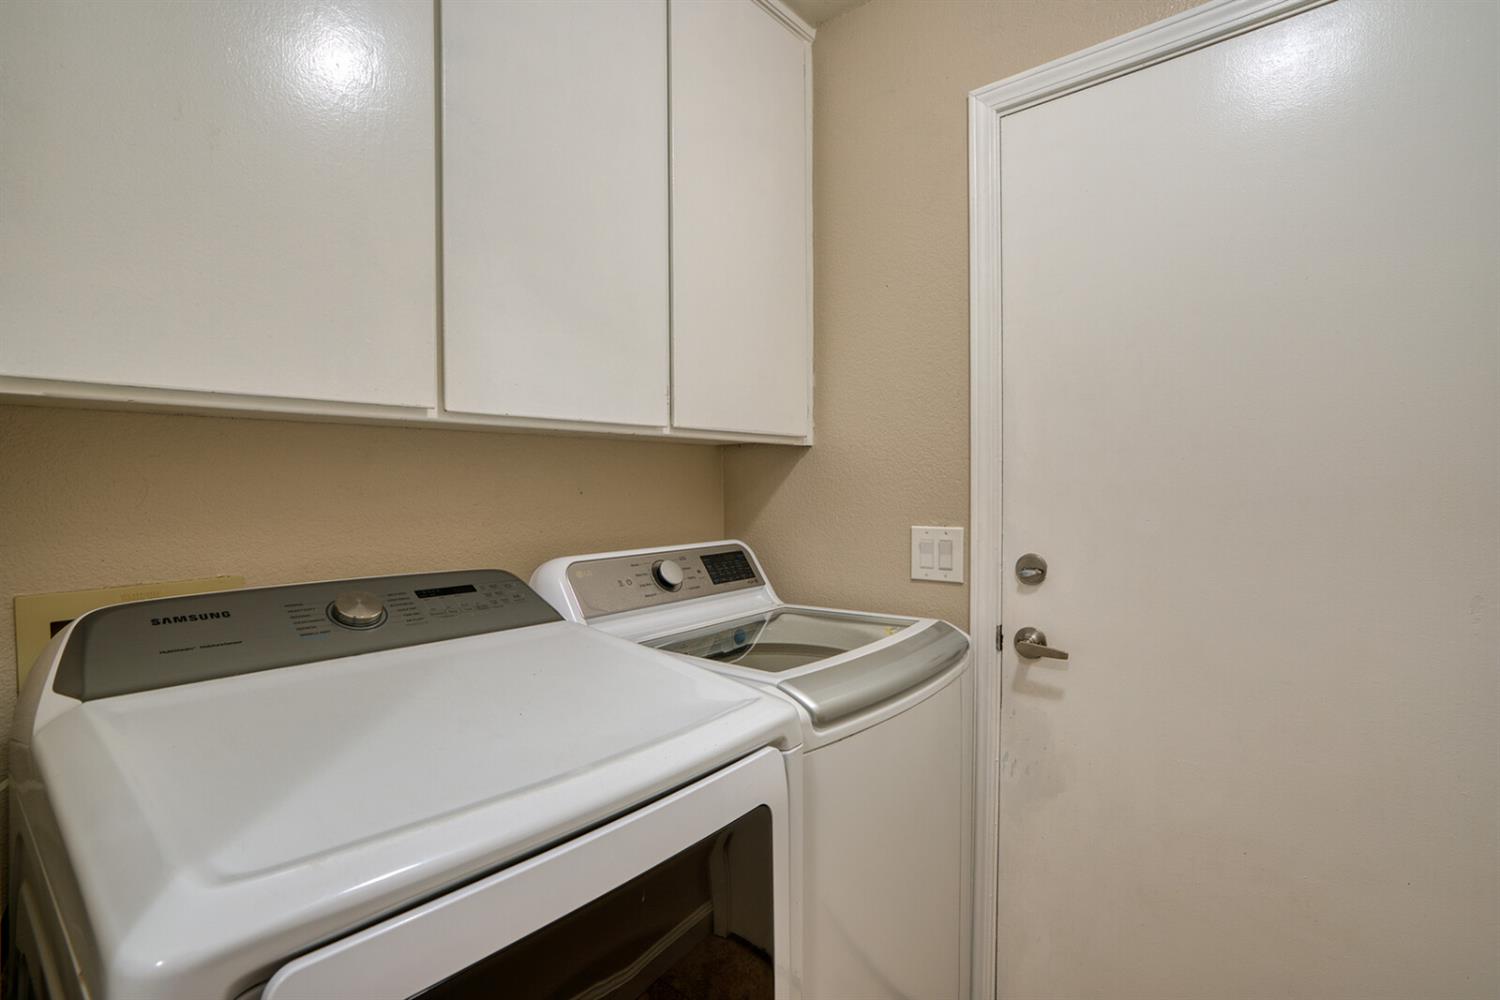
  • Laundry room Laundry Room
  • Flooring Tile
  • Fireplace Family Room, Wood Burning
  • APPLIANCES Free-Standing Refrigerator, Dishwasher, Disposal, Microwave, Free-Standing Electric Range
  • other interior Features Walk-In Closet(s), Cathedral Ceiling(s)

Area & Lot

  • Status Sold
  • Date Sold August 26, 2025
  • Living Area1,738 Sq.Ft.
  • Lot Area6,891 Sq.Ft.
  • MLS® ID225070284
  • TypeResidential
  • YEAR BUILT1995
  • Architecture StylesMediterranean
  • View DescriptionGolf Course
  • School DistrictSacramento

Exterior

  • STORIES1
  • Garage Space3.0
  • water SourcePublic
  • utilitiesCable Available, Electricity Available
  • roofTile
  • lot featuresLevel, On Golf Course
  • parkingPaved, Attached, Garage Door Opener
  • HEAT TYPECentral, Electric, Heat Pump
  • AIR CONDITIONINGCeiling Fan(s), Heat Pump, Central Air
  • SubstructureSlab
  • HOA AmenitiesPlayground, Dog Park, Exercise Course, Game Court Exterior, Tennis Court(s), Trail(s), Other, Barbecue
  • security FeaturesSmoke Detector(s), Carbon Monoxide Detector(s), Security Gate

Financial

  • Sales Price$615,000
  • HOA $166/mo
  • Zoning RD-5

Let’s Start a Conversation

Experience a real estate partnership built on trust, expertise, and genuine care. We bring a lifelong understanding of what “home” truly means to every client and every decision.

Follow Me on Instagram