Leave a Message

By providing your contact information to Jamie Pierroz Real Estate, your personal information will be processed in accordance with Jamie Pierroz Real Estate's Privacy Policy. By checking the box(es) below, you expressly consent to receive marketing or promotional real estate communication from Jamie Pierroz Real Estate in the manner selected by you. For SMS text messages, message frequency varies. Message and data rates may apply. Consent is not a condition of purchase of any goods or services. You may opt out of receiving further communications from Jamie Pierroz Real Estate at any time. To opt out of receiving SMS text messages, reply STOP to unsubscribe. SMS text messaging is subject to our Terms of Use.

Thank you for your message. We will be in touch with you shortly.

1840 Maryal Drive
1840 Maryal Drive
1840 Maryal Drive
1840 Maryal Drive
1840 Maryal Drive
1840 Maryal Drive
1840 Maryal Drive
1840 Maryal Drive
1840 Maryal Drive
1840 Maryal Drive
1840 Maryal Drive
1840 Maryal Drive
1840 Maryal Drive
1840 Maryal Drive
1840 Maryal Drive
1840 Maryal Drive
1840 Maryal Drive
1840 Maryal Drive
1840 Maryal Drive
1840 Maryal Drive
1840 Maryal Drive
1840 Maryal Drive
1840 Maryal Drive
1840 Maryal Drive
1840 Maryal Drive
1840 Maryal Drive
1840 Maryal Drive
1840 Maryal Drive
1840 Maryal Drive
1840 Maryal Drive
1840 Maryal Drive
1840 Maryal Drive
1840 Maryal Drive
1840 Maryal Drive
1840 Maryal Drive
1840 Maryal Drive
1840 Maryal Drive
1840 Maryal Drive
1840 Maryal Drive
1840 Maryal Drive
1840 Maryal Drive
1840 Maryal Drive
1840 Maryal Drive
1840 Maryal Drive
1840 Maryal Drive
1840 Maryal Drive
1840 Maryal Drive
1840 Maryal Drive
1840 Maryal Drive
1840 Maryal Drive
1840 Maryal Drive
1840 Maryal Drive
1840 Maryal Drive
1840 Maryal Drive
1840 Maryal Drive
1840 Maryal Drive
SEE ALL PHOTOS
1840 Maryal Drive
1840 Maryal Drive
1840 Maryal Drive
1840 Maryal Drive
1840 Maryal Drive
1840 Maryal Drive
1840 Maryal Drive
1840 Maryal Drive
1840 Maryal Drive
1840 Maryal Drive
1840 Maryal Drive
1840 Maryal Drive
1840 Maryal Drive
1840 Maryal Drive
1840 Maryal Drive
1840 Maryal Drive
1840 Maryal Drive
1840 Maryal Drive
1840 Maryal Drive
1840 Maryal Drive
1840 Maryal Drive
1840 Maryal Drive
1840 Maryal Drive
1840 Maryal Drive
1840 Maryal Drive
1840 Maryal Drive
1840 Maryal Drive
1840 Maryal Drive
1840 Maryal Drive
1840 Maryal Drive
1840 Maryal Drive
1840 Maryal Drive
1840 Maryal Drive
1840 Maryal Drive
1840 Maryal Drive
1840 Maryal Drive
1840 Maryal Drive
1840 Maryal Drive
1840 Maryal Drive
1840 Maryal Drive
1840 Maryal Drive
1840 Maryal Drive
1840 Maryal Drive
1840 Maryal Drive
1840 Maryal Drive
1840 Maryal Drive
1840 Maryal Drive
1840 Maryal Drive
1840 Maryal Drive
1840 Maryal Drive
1840 Maryal Drive
1840 Maryal Drive
1840 Maryal Drive
1840 Maryal Drive
1840 Maryal Drive
1840 Maryal Drive
Courtesy of Realty One Group Complete
Sold

1840 Maryal Drive

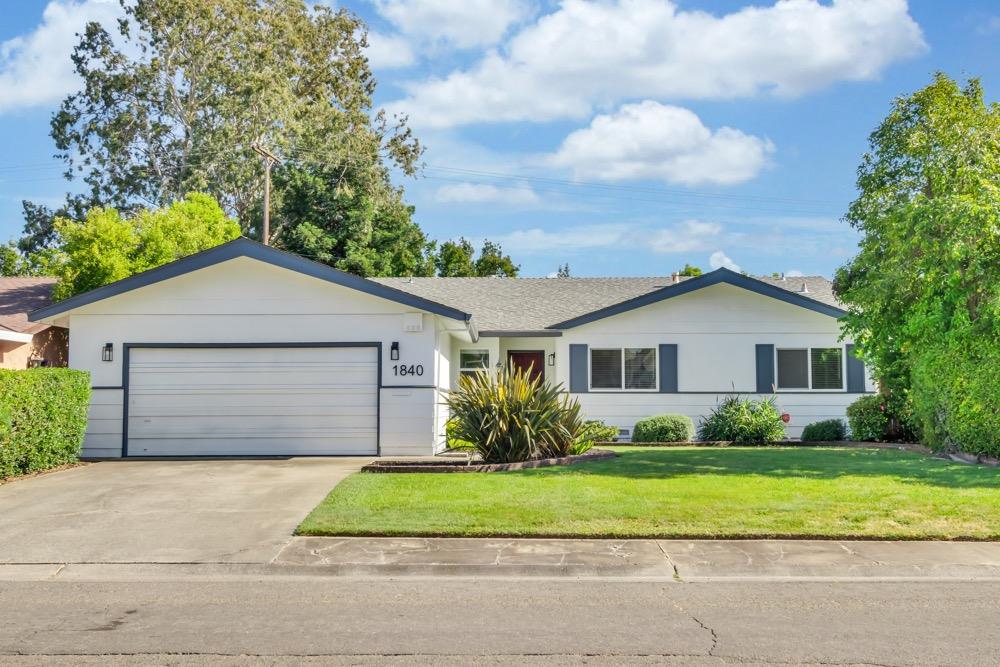
1840 Maryal Drive, Sacramento, CA 95864

$590,900
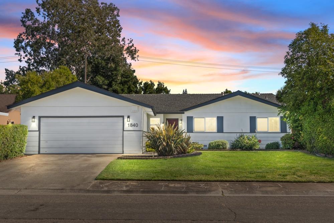
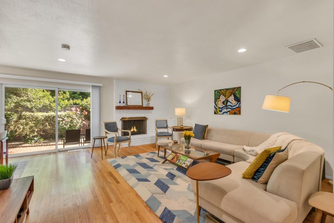
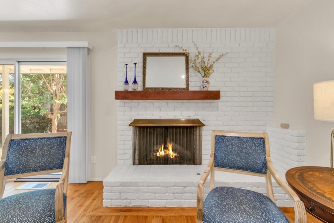
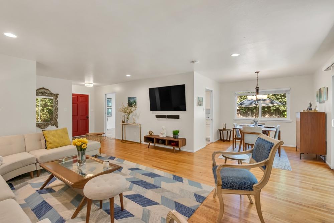
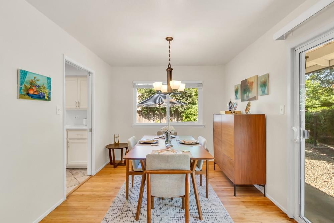

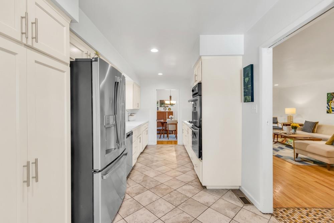
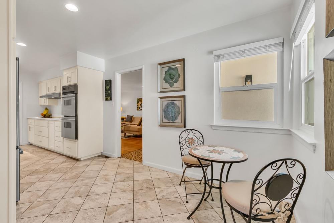
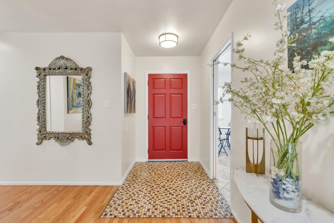
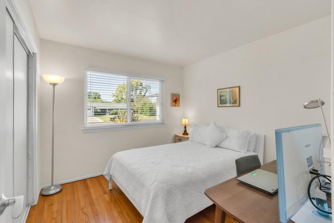
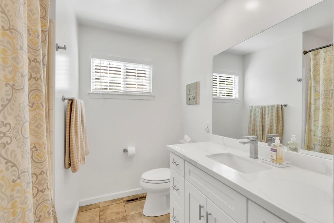
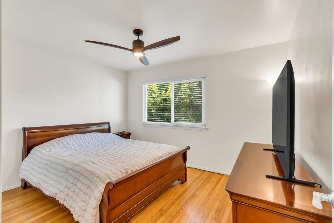
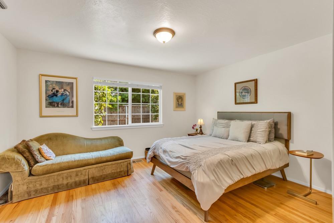
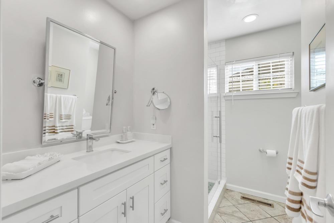
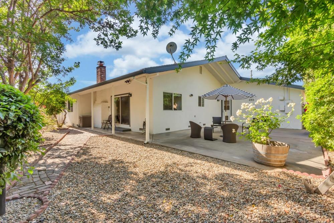
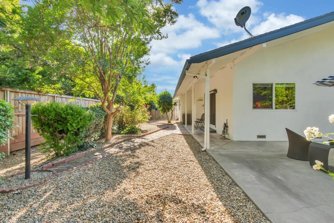
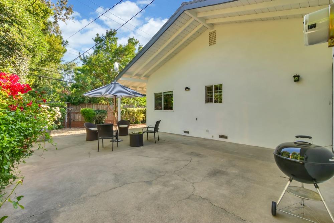
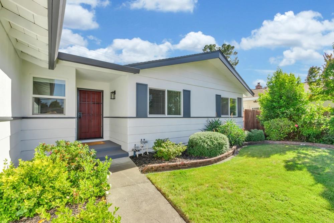
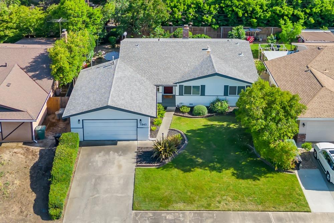
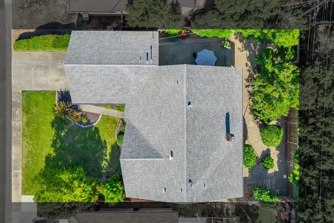
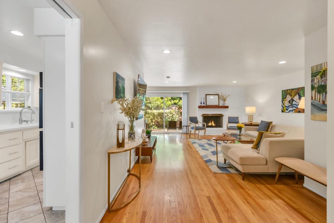
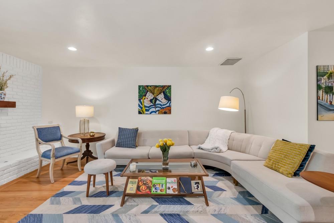
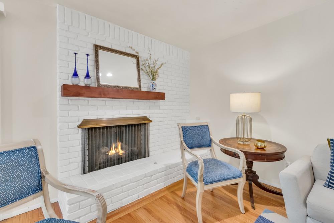
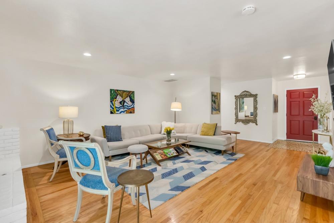
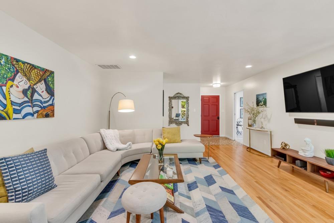
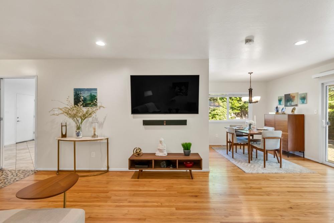
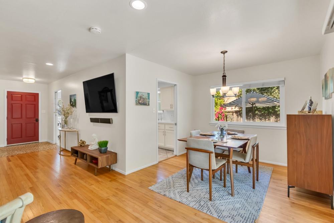
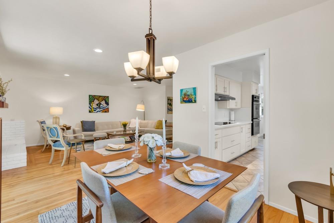
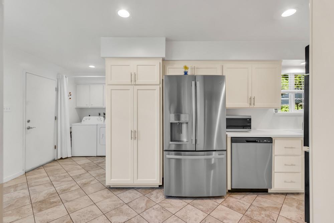
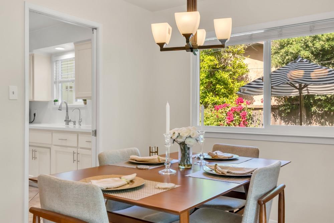
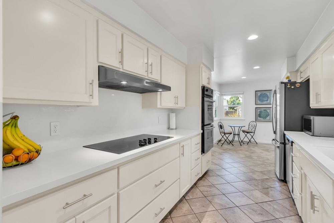
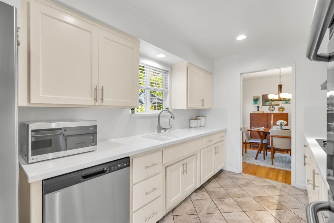
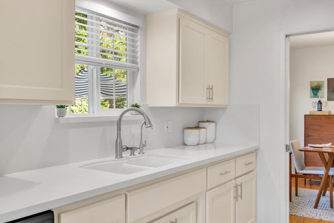
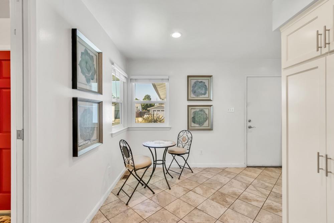
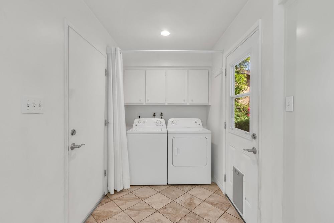
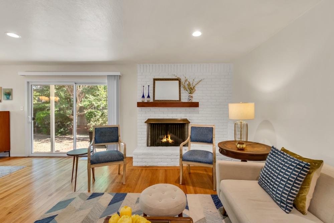
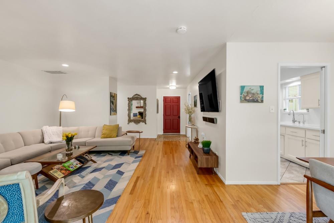
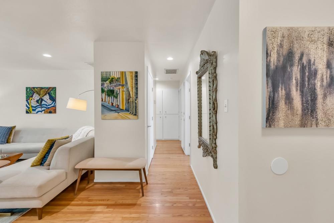
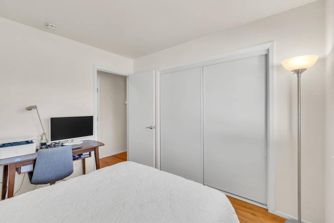
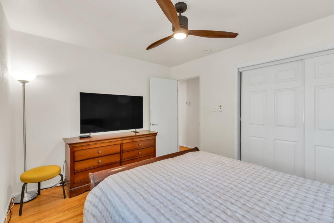
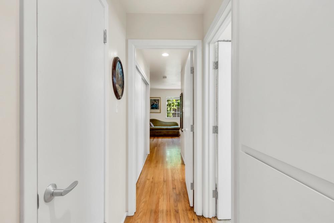
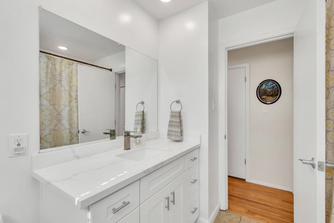
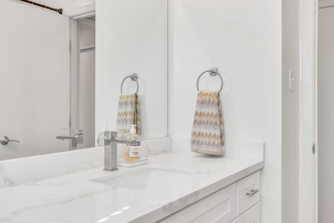
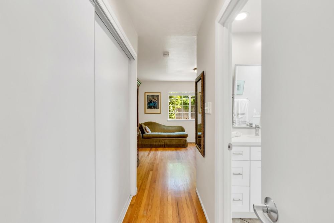
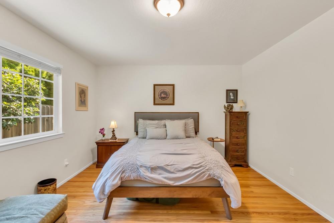
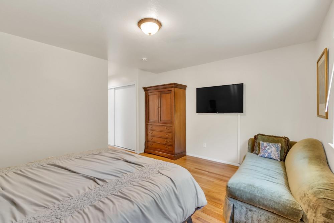
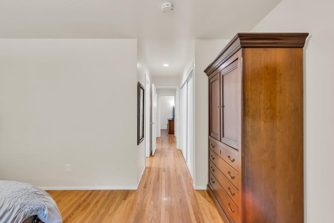
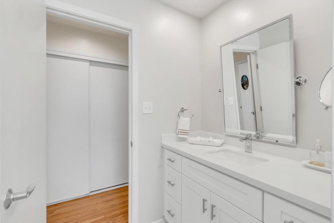

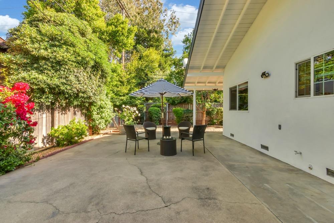
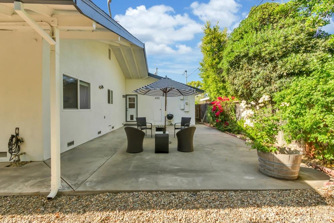
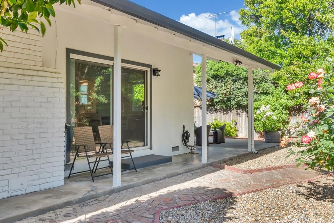
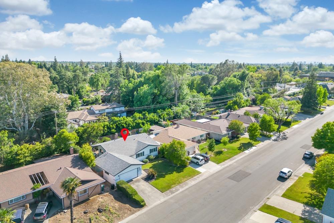
Don't miss this opportunity to own a beautifully updated 3 bedroom, 2 bathroom single story home in one of the most in demand Sacramento neighborhoods of Del Paso Manor! As you enter the home, you'll be greeted by a large open concept family and dining area that features a large brick fireplace with a large custom mantle. This gorgeous kitchen was remodeled in April 2022 featuring luxury quartz countertops, custom shaker style cabinets, a double oven, and a cozy breakfast nook. Both bathrooms completely remodeled in July 2023. Original hardwood floors throughout the home(refinished in 2015), dual pane windows in every room, new 200amp electrical panel (2022) a newer York HVAC (2019) just serviced May 2024, fresh exterior and interior paint and an inside laundry area. Step outside into the peaceful, low maintenance backyard with large patio ready for all your entertaining needs. Minutes from the freeway access and conveniently located for retail, recreation, and dining. This home has been meticulously taken care of and is ready for its new owners. Make this move in ready home yours!

3
beds

2
baths

1,480 Sq.Ft. LIVING AREA

7,405 Sq.Ft. lot

Features & Amenities

Interior

  • total bedrooms3
  • Total bathrooms2
  • full bathrooms2
  • Laundry room In Kitchen
  • Flooring Tile, Wood
  • Fireplace Living Room, Electric, Masonry
  • APPLIANCES Built-In Electric Oven, Built-In Electric Range, Free-Standing Refrigerator, Ice Maker, Dishwasher, Disposal, Double Oven, Electric Cooktop

Area & Lot

  • Status Sold
  • Date Sold July 23, 2024
  • Living Area1,480 Sq.Ft.
  • Lot Area7,405 Sq.Ft.
  • MLS® ID224054706
  • TypeResidential
  • YEAR BUILT1964
  • NeighborhoodSacramento
  • Architecture StylesCraftsman
  • School DistrictSacramento

Exterior

  • STORIES1
  • Garage Space2.0
  • water SourcePublic
  • utilitiesElectricity Available
  • roofComposition
  • parkingPaved
  • HEAT TYPECentral, Fireplace Insert, Fireplace(s)
  • AIR CONDITIONINGCentral Air
  • sewerPublic Sewer
  • SubstructureRaised
  • security FeaturesSmoke Detector(s), Carbon Monoxide Detector(s)

Financial

  • Sales Price$590,900
  • Zoning RD-5

Sacramento

Explore

Let’s Start a Conversation

Experience a real estate partnership built on trust, expertise, and genuine care. We bring a lifelong understanding of what “home” truly means to every client and every decision.

Follow Me on Instagram