Leave a Message

By providing your contact information to Jamie Pierroz Real Estate, your personal information will be processed in accordance with Jamie Pierroz Real Estate's Privacy Policy. By checking the box(es) below, you expressly consent to receive marketing or promotional real estate communication from Jamie Pierroz Real Estate in the manner selected by you. For SMS text messages, message frequency varies. Message and data rates may apply. Consent is not a condition of purchase of any goods or services. You may opt out of receiving further communications from Jamie Pierroz Real Estate at any time. To opt out of receiving SMS text messages, reply STOP to unsubscribe. SMS text messaging is subject to our Terms of Use.

Thank you for your message. We will be in touch with you shortly.

2177 Stonewater Drive
SEE ALL PHOTOS
2177 Stonewater Drive
Courtesy of Keller Williams Realty-Yuba Sutter
Sold

2177 Stonewater Drive

2177 Stonewater Drive, Yuba City, CA 95991

$425,000
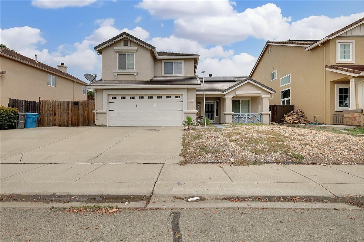
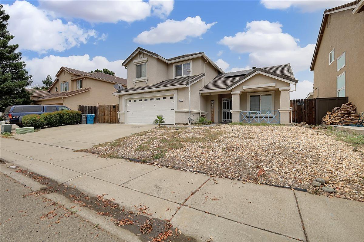
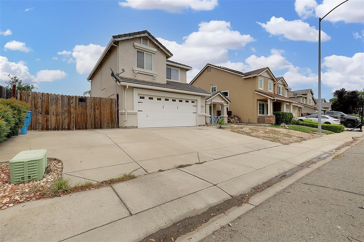
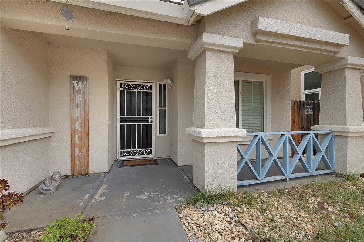
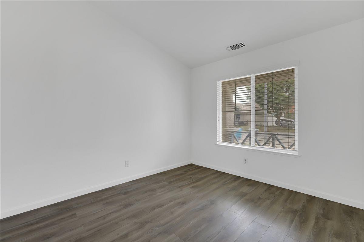
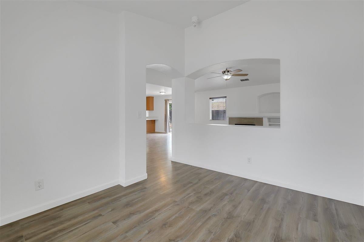
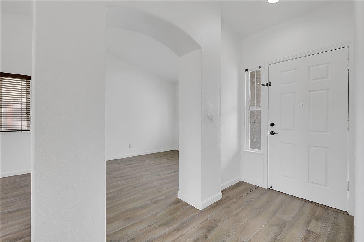
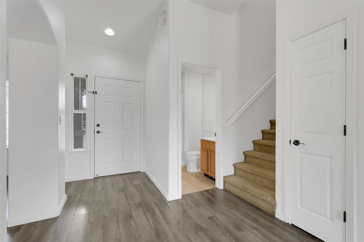
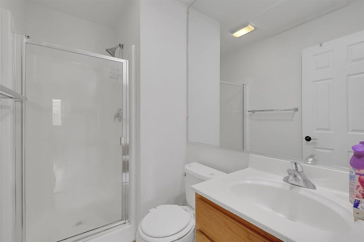
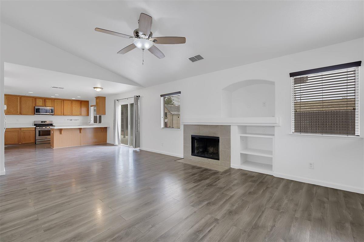
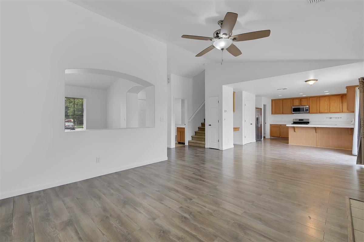
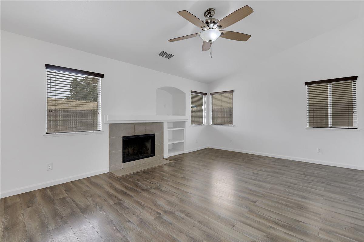
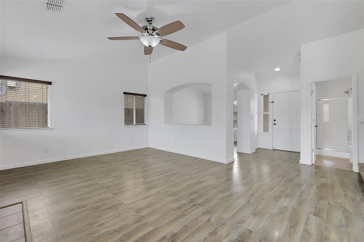

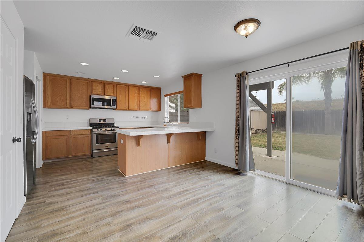
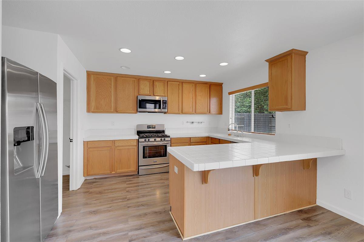
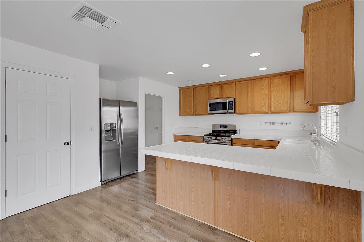
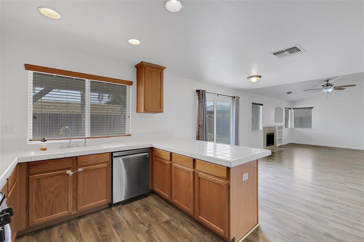
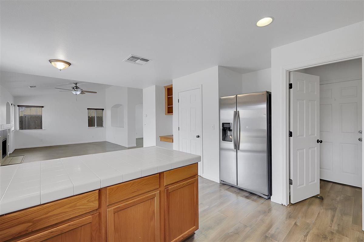
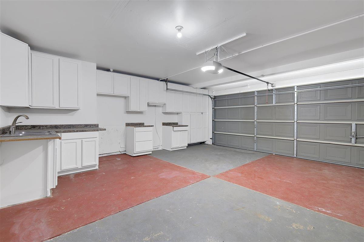
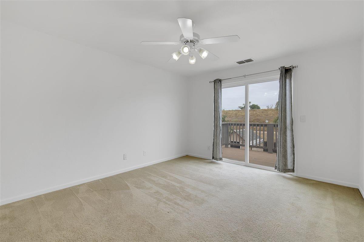
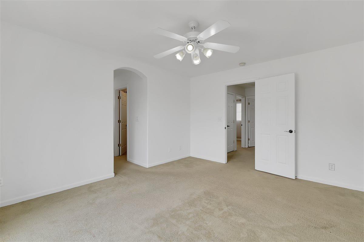
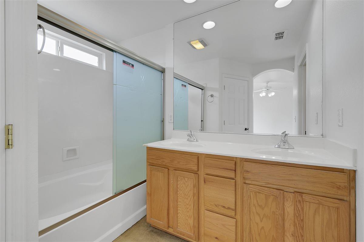
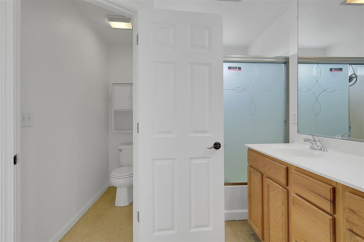
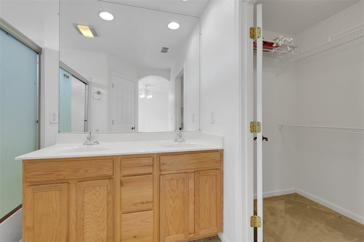
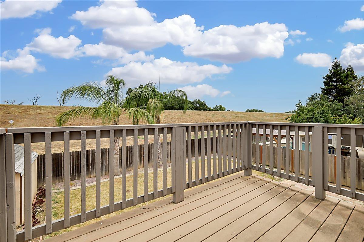
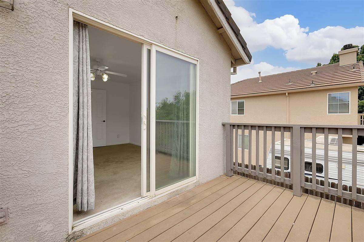
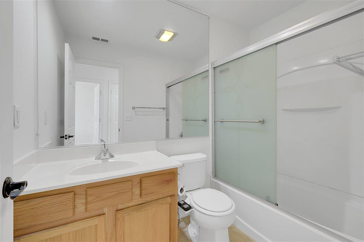
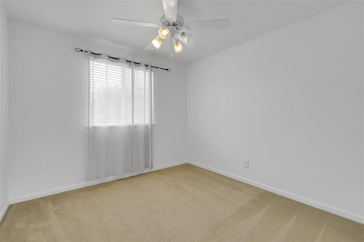
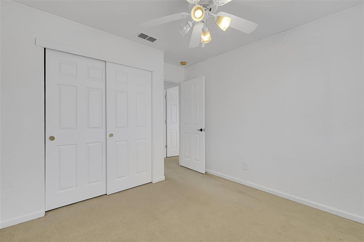
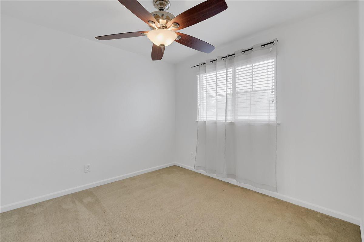
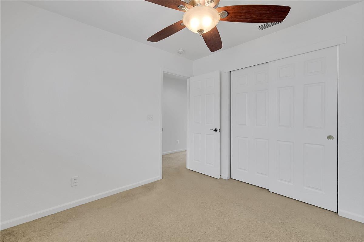
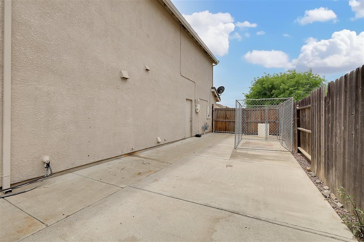
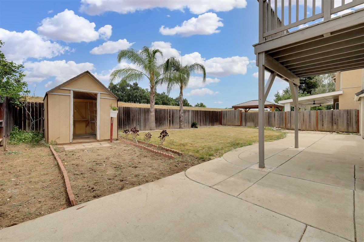
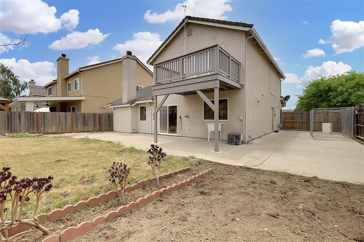
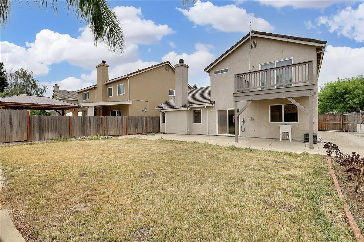
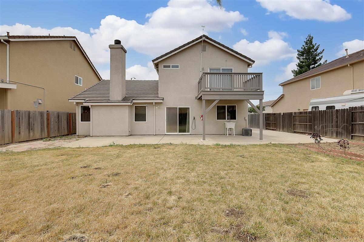
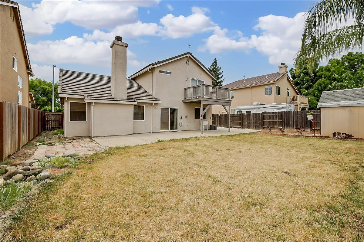
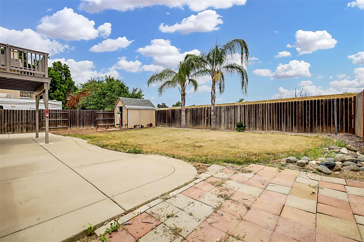
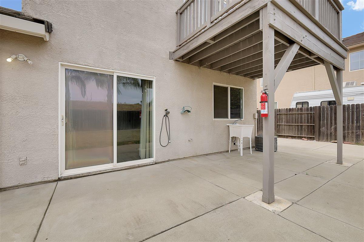
Motivated seller! Welcome to this beautiful South Yuba City home offering 3 bedrooms and 3 bathrooms in a highly desirable neighborhood. Freshly painted throughout and featuring paid-off solar, this move-in-ready home combines comfort, efficiency, and style. The thoughtfully designed floor plan features an open-concept living area downstairs, perfect for everyday living and entertaining. Just off the entry, a versatile front room provides endless possibilities as a formal living room, dining room, home office, den, or playroom. The spacious kitchen offers ample cabinetry, a large walk-in pantry, an inviting dining area, and additional bar seating for casual meals and gatherings. Upstairs, you'll find two generously sized bedrooms, a full bathroom, convenient linen storage, and a private primary suite complete with its own private balcony retreat. Enjoy a beautifully landscaped front and rear yard with plenty of space for outdoor entertaining, plus side-yard space suitable for RV parking. Conveniently located within walking distance to both a dog park and children's park, this home offers the perfect blend of functionality, comfort, and location. With paid-off solar helping reduce energy costs and fresh interior paint throughout, this home is truly ready for its next owner. Don't miss this fantastic opportunity!

3
beds

3
baths

1,556 Sq.Ft. LIVING AREA

6,098 Sq.Ft. lot

Destiney Collom

Destiney Collom

Features & Amenities

Interior

  • total bedrooms3
  • Total bathrooms3
  • full bathrooms3
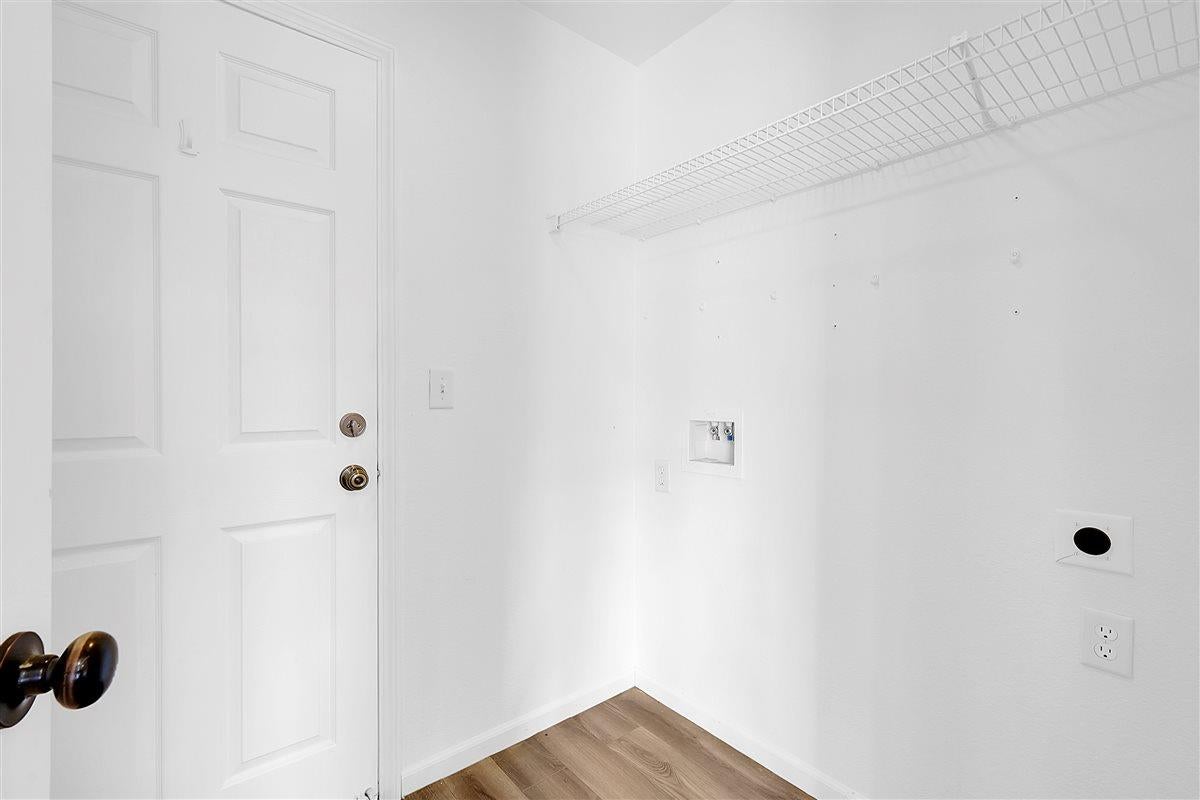
  • Laundry room Gas Dryer Hookup
  • Flooring Carpet, Wood
  • Fireplace Electric
  • APPLIANCES Built-In Electric Oven, Built-In Electric Range, Dishwasher, Disposal, Microwave
  • other interior Features Kitchen Island, Tile Counters

Area & Lot

  • Status Sold
  • Date Sold August 5, 2026
  • Living Area1,556 Sq.Ft.
  • Lot Area6,098 Sq.Ft.
  • MLS® ID226073158
  • TypeResidential
  • YEAR BUILT2004
  • School DistrictSutter

Exterior

  • STORIES2
  • Garage Space3.0
  • water SourcePublic
  • utilitiesCable Available, Electricity Available
  • roofTile
  • lot featuresSprinklers In Front, Sprinklers In Rear, Landscaped
  • parkingAttached, Garage Faces Front
  • HEAT TYPECentral
  • AIR CONDITIONINGCeiling Fan(s), Central Air
  • sewerPublic Sewer
  • SubstructureSlab
  • security FeaturesSmoke Detector(s), Carbon Monoxide Detector(s)
  • other exterior FeaturesBalcony

Financial

  • Sales Price$425,000
  • Zoning R1

Let’s Start a Conversation

Experience a real estate partnership built on trust, expertise, and genuine care. We bring a lifelong understanding of what “home” truly means to every client and every decision.

Follow Me on Instagram