Leave a Message

By providing your contact information to Jamie Pierroz, your personal information will be processed in accordance with Jamie Pierroz's Privacy Policy. By checking the box(es) below, you expressly consent to receive marketing or promotional real estate communication from Jamie Pierroz in the manner selected by you. For SMS text messages, message frequency varies. Message and data rates may apply. Consent is not a condition of purchase of any goods or services. You may opt out of receiving further communications from Jamie Pierroz at any time. To opt out of receiving SMS text messages, reply STOP to unsubscribe. SMS text messaging is subject to our Terms of Use.

Thank you for your message. We will be in touch with you shortly.

2226 TORC MOUNTAIN Lane
SEE ALL PHOTOS
2226 TORC MOUNTAIN Lane
Courtesy of Realty World - Complete Real Estate
Sold

2226 TORC MOUNTAIN Lane

2226 TORC MOUNTAIN Lane, Lincoln, CA 95648

$895,000
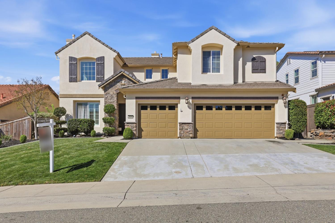
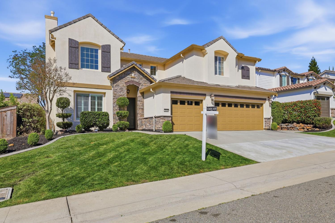
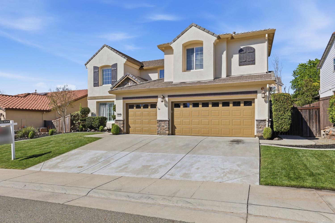
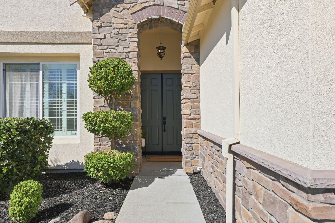
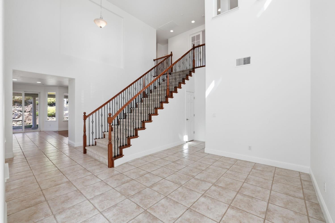
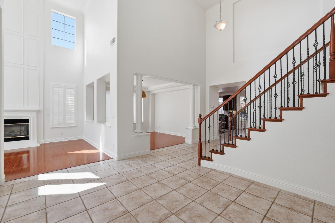
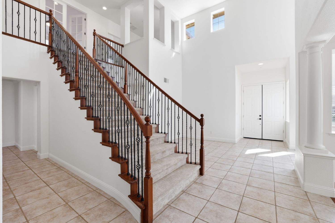
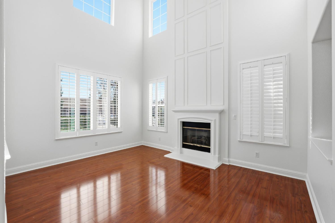
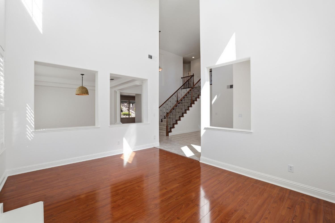
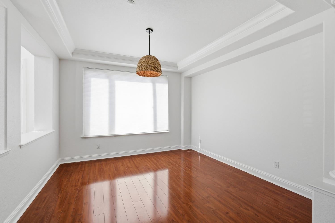
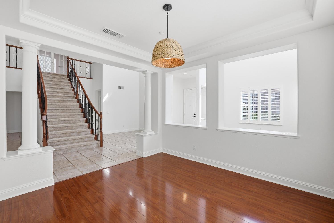
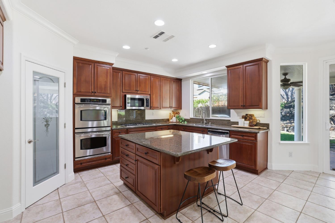
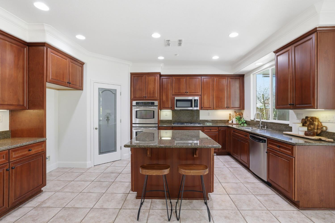
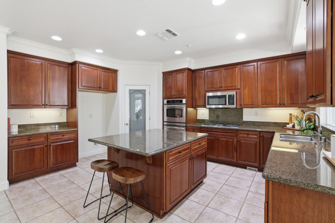
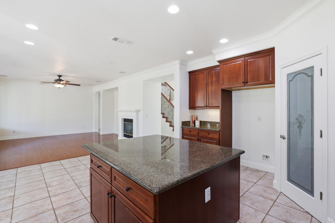
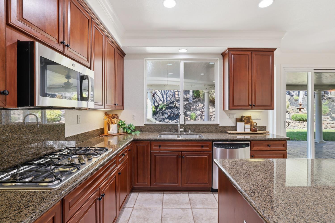
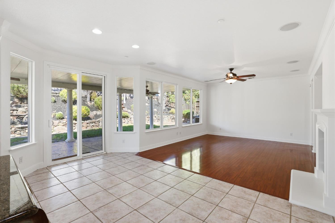
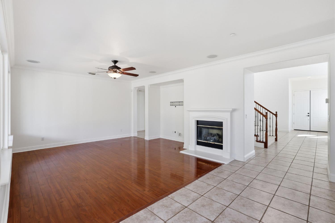
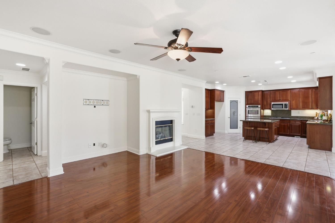
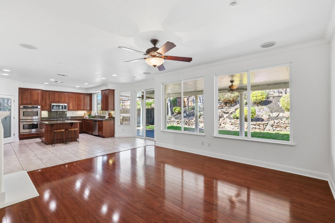
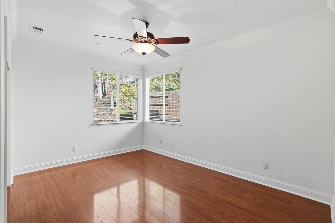
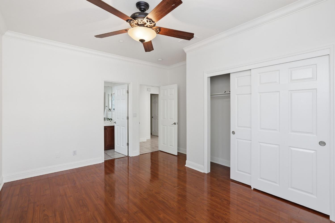
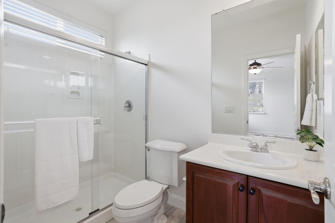
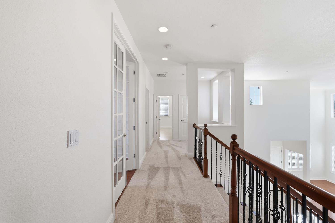
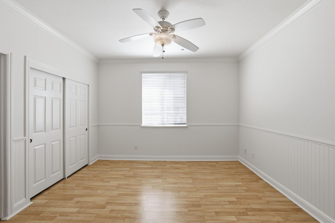
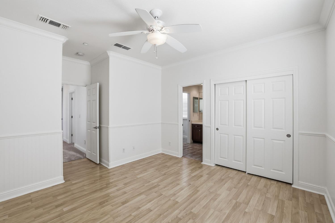
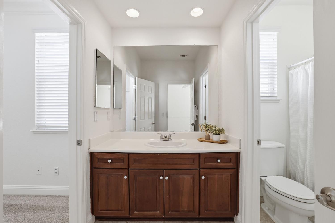
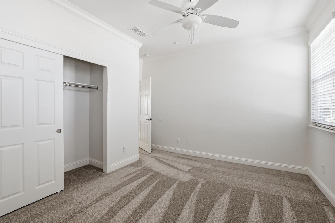
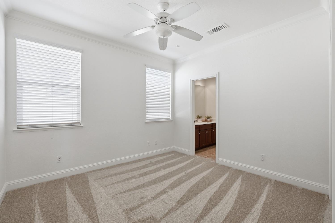
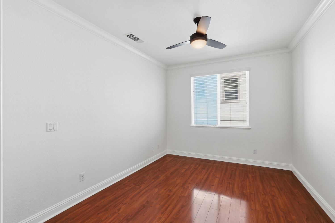
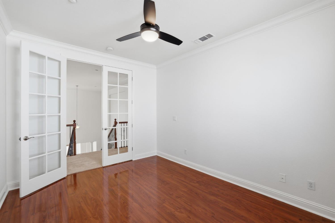
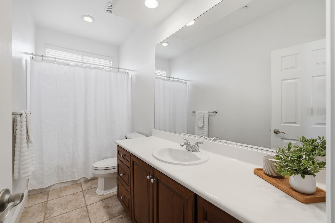
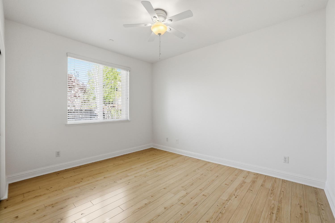
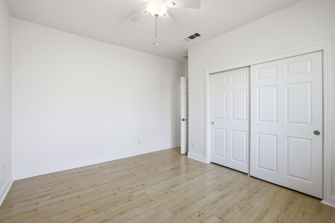
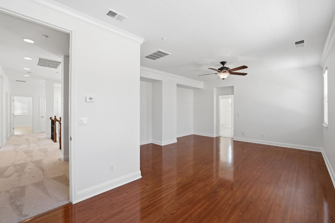
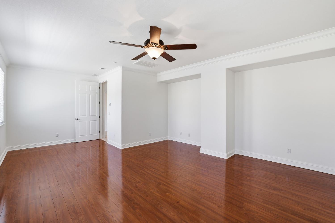
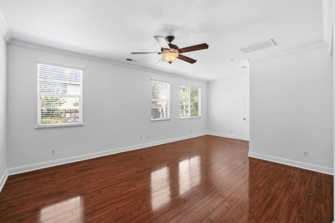
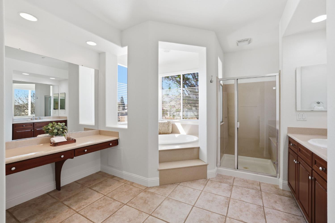
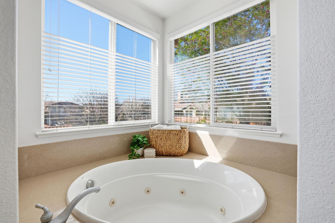
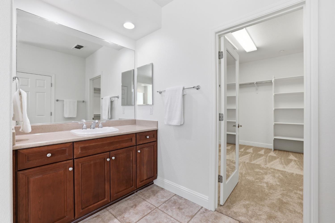
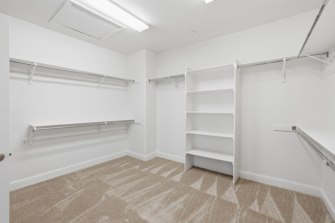
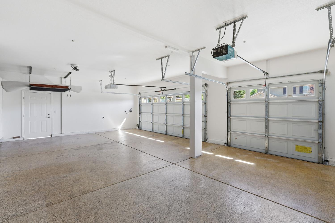
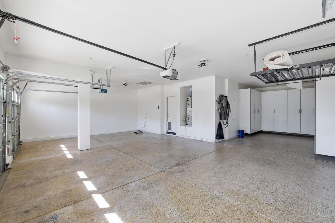
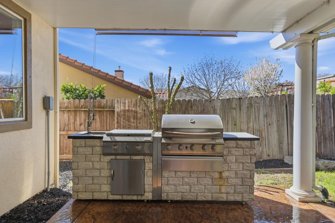
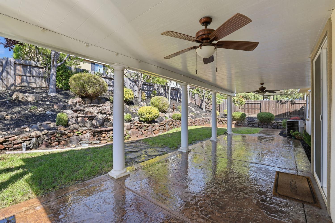
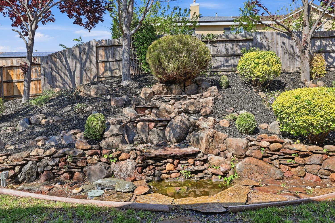
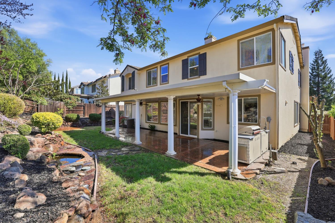
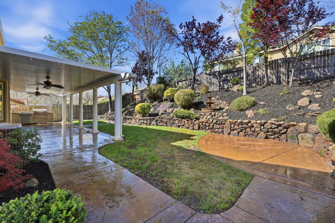
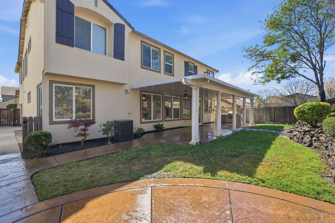
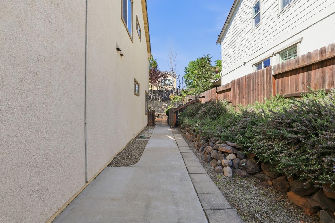
Welcome to this exceptional home in the highly sought-after Twelve Bridges community! Ideally located less than a block from beautiful Coyote Pond Park, you'll enjoy a playground, nature reserve, and miles of scenic walking trails close to home. This spacious and thoughtfully designed home features 5 bedrooms, 4.5 bathrooms, plus an additional den, perfect for a home office or flex space. A full bedroom and bathroom downstairs provides ideal accommodations for guests or multi-generational living. The 640 sf, 4-car garage is complete with Closet Doctor cabinets, epoxy flooring, upgraded lighting, and a 220 outlet- perfect for projects and storage. Step outside to a private backyard designed for both relaxation and entertaining, featuring a covered patio with stained and stamped concrete, mature trees and shrubs, and a large side yard with a double gate- ideal for parking a trailer, boat, or recreational toys. Inside, you'll find an excellent floor plan with separate formal living and dining rooms, along with an open-concept kitchen/family room great room. The kitchen is appointed with granite countertops, stainless appliances and upgraded cabinetry with roll-outs. Additional features include new carpet, fresh interior paint, crown molding, central vacuum, and ceiling fans throughout. The spacious primary suite offers an oversized bath featuring split vanities, a jetted tub, and a huge walk-in closet. Located in a top-rated school district with all levels nearby-including an elementary school within walking distance and a newer high school, this home combines comfort, convenience, and quality living. Don't miss this opportunity for a great home in an exceptional neighborhood!

5
beds

5
baths

3,605 Sq.Ft. LIVING AREA

8,895 Sq.Ft. lot

Katerina Bobak

Katerina Bobak

Features & Amenities

Interior

  • total bedrooms5
  • Total bathrooms5
  • full bathrooms4
  • half bathroom1
  • Laundry room Laundry Room, Sink, Gas Dryer Hookup
  • Flooring Carpet, Laminate, Tile, Wood
  • Fireplace Living Room, Family Room
  • APPLIANCES Gas Cooktop, Built-In Gas Oven, Gas Water Heater, Dishwasher, Disposal, Microwave, Double Oven, Plumbed For Ice Maker
  • other interior Features Cathedral Ceiling(s), Central Vacuum

Area & Lot

  • Status Sold
  • Living Area3,605 Sq.Ft.
  • Lot Area8,895 Sq.Ft.
  • MLS® ID226033335
  • TypeResidential
  • YEAR BUILT2005
  • NeighborhoodPlacer County
  • Architecture StylesTraditional
  • School DistrictPlacer

Exterior

  • STORIES2
  • Garage Space4.0
  • water SourcePublic
  • utilitiesNatural Gas Available, Underground Utilities, Natural Gas Connected, Electricity Available
  • roofTile
  • parkingAttached, Garage Door Opener
  • HEAT TYPENatural Gas, Central
  • AIR CONDITIONINGCeiling Fan(s), Central Air, Zoned
  • sewerPublic Sewer
  • SubstructureSlab
  • Disability FeaturesTherapeutic Whirlpool
  • security FeaturesSmoke Detector(s), Carbon Monoxide Detector(s)

Financial

  • Sales Price$895,000
  • Zoning SFR

Placer County

Gently rolling hills leads us into the lush foothills and the Gold Country with valley views.

Explore

Let’s Start a Conversation

Experience a real estate partnership built on trust, expertise, and genuine care. We bring a lifelong understanding of what “home” truly means to every client and every decision.

Follow Me on Instagram