Leave a Message

By providing your contact information to Jamie Pierroz, your personal information will be processed in accordance with Jamie Pierroz's Privacy Policy. By checking the box(es) below, you expressly consent to receive marketing or promotional real estate communication from Jamie Pierroz in the manner selected by you. For SMS text messages, message frequency varies. Message and data rates may apply. Consent is not a condition of purchase of any goods or services. You may opt out of receiving further communications from Jamie Pierroz at any time. To opt out of receiving SMS text messages, reply STOP to unsubscribe. SMS text messaging is subject to our Terms of Use.

Thank you for your message. We will be in touch with you shortly.

2582 Kingfisher Lane
SEE ALL PHOTOS
2582 Kingfisher Lane
Courtesy of Coldwell Banker Sun Ridge Real Estate
Sold

2582 Kingfisher Lane

2582 Kingfisher Lane, Lincoln, CA 95648

$847,500
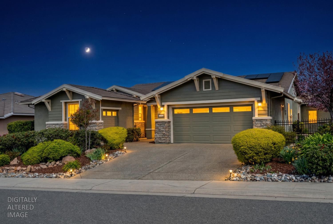
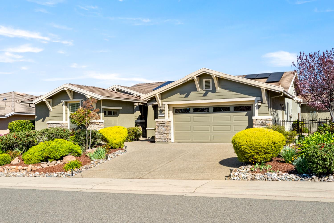
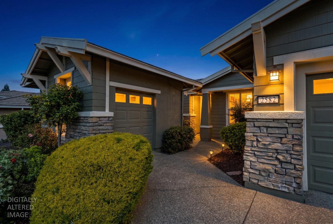
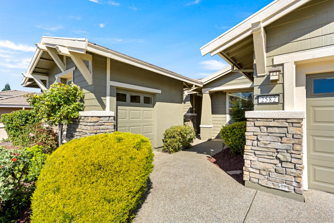
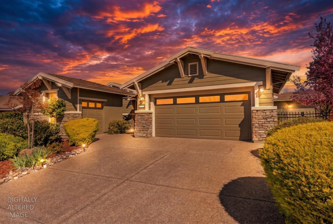
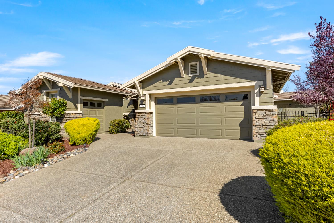
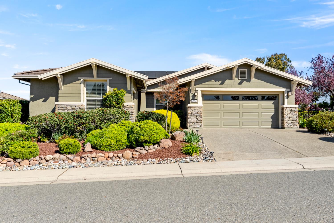
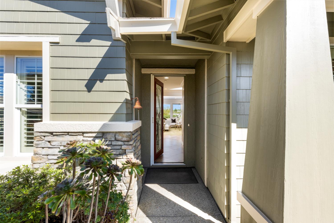
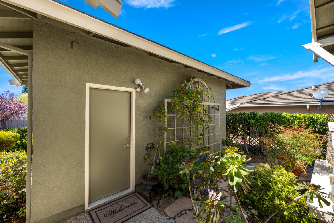
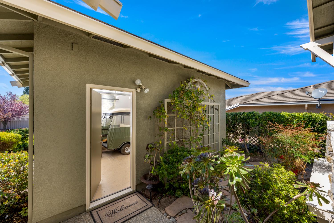
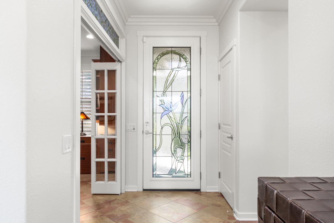
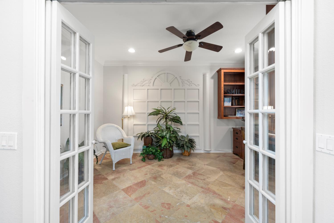
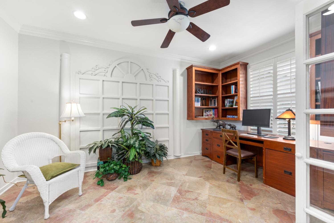
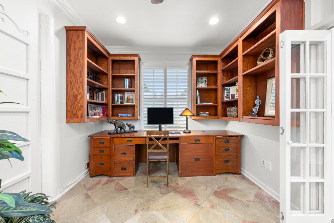
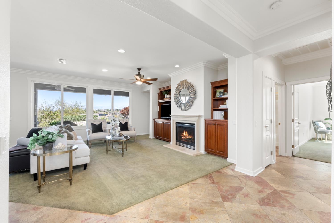
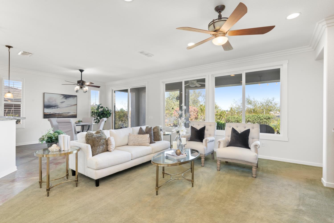
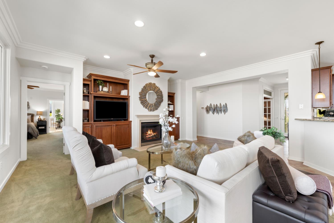
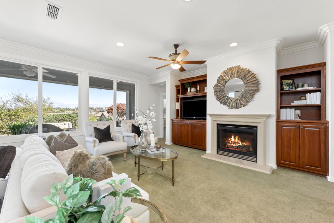
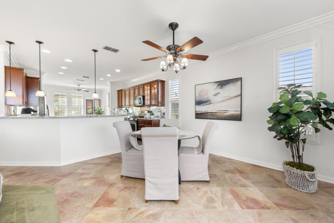
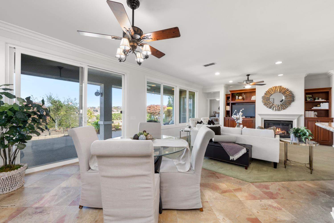
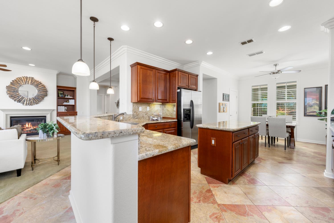
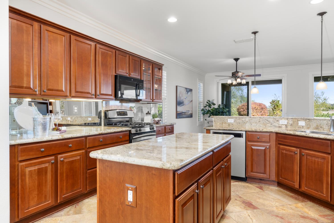
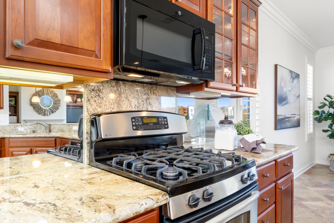
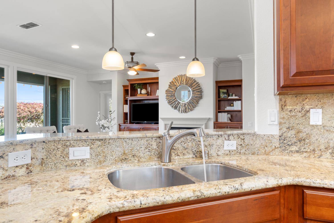
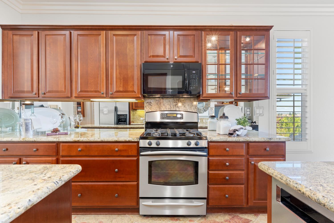
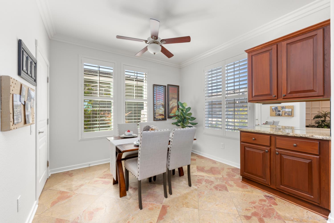
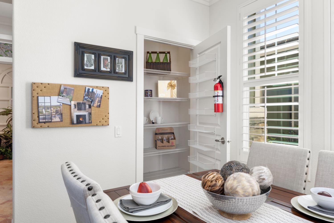
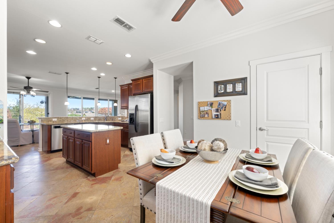
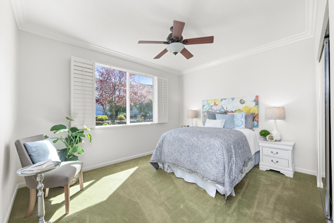
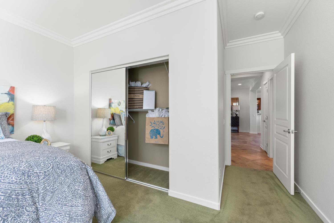
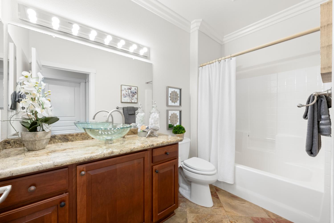
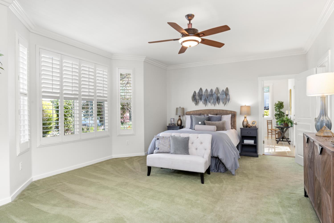
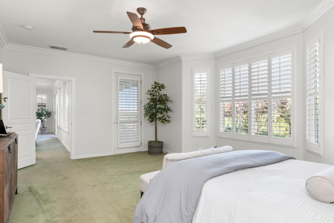
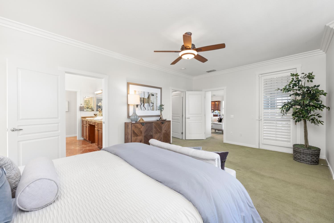
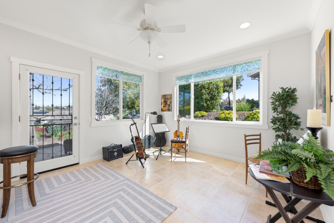
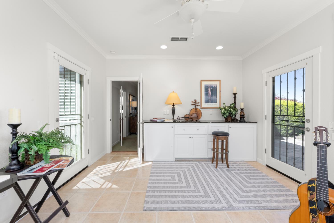
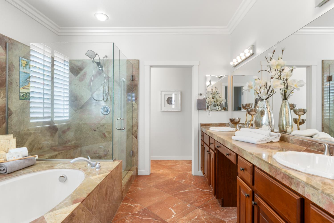
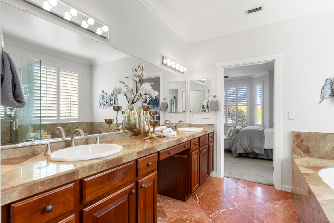
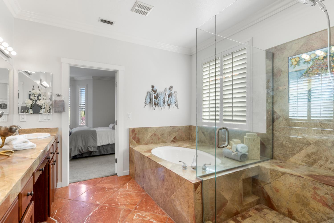
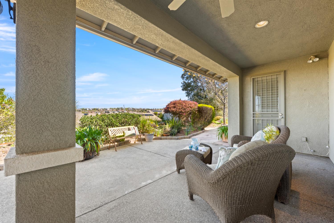
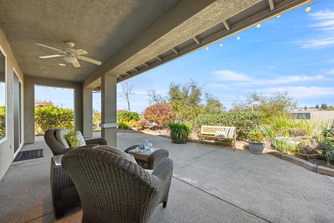
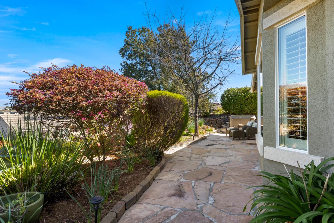
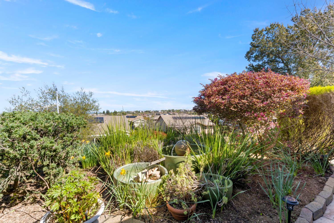
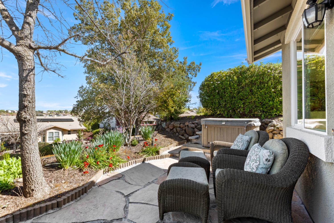
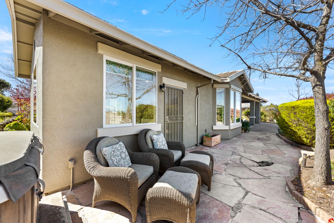
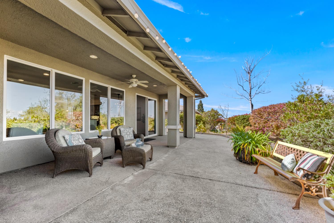
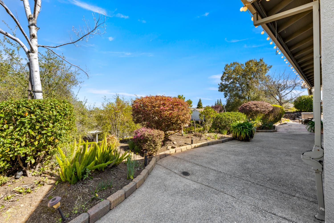
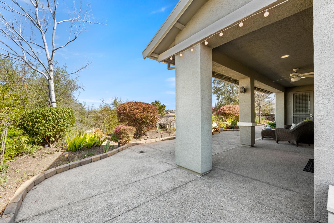
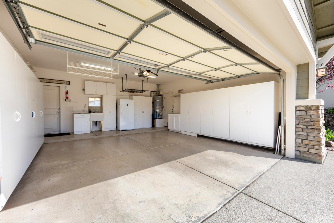
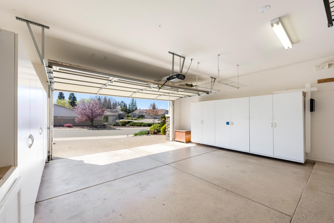
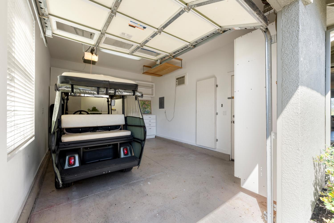
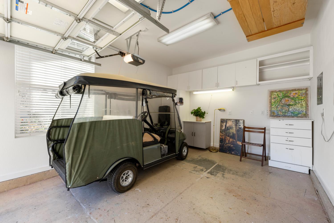
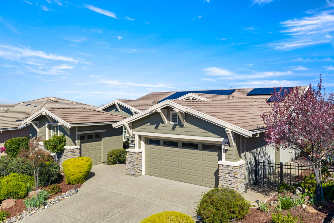
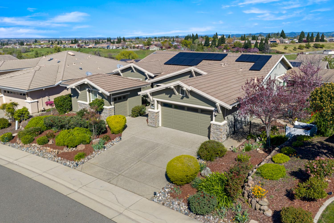
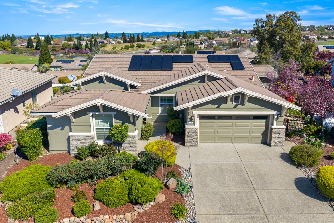
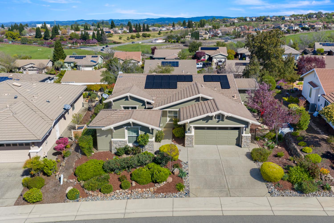
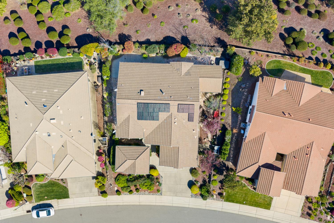
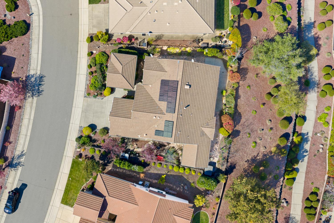
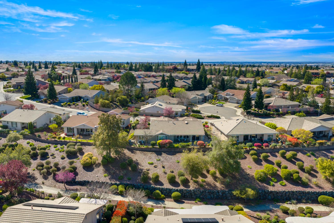
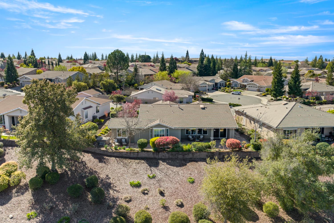
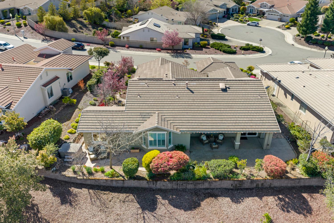
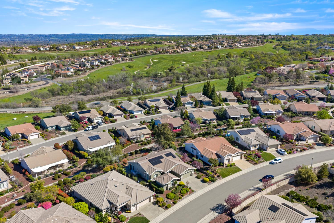
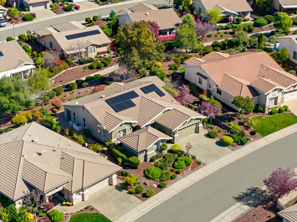
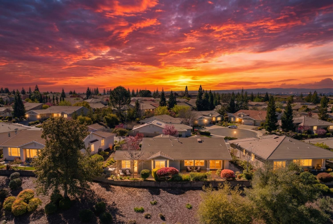
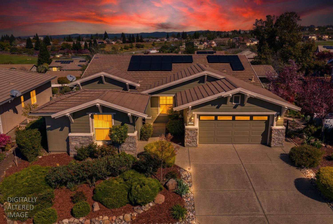
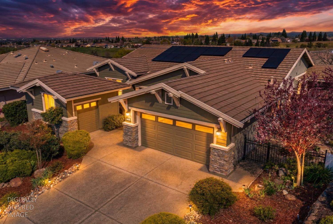
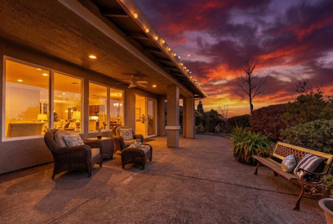
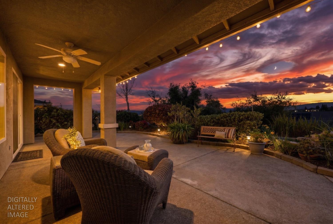
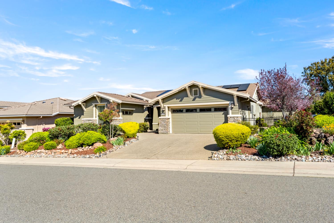
Beautifully positioned Eldorado model on a spacious view lot with office, hobby room and separate golf cart casita. Located in the premier 55+ active adult resort community of Sun City Lincoln Hills, this well-maintained homes is 2,162 sq. ft. with 2 bedrooms and 2 full baths and enjoys sweeping north-facing views from the Sierra foothills to the Sutter Buttes. The inviting freshly painted interior features designer tile flooring, plantation shutters, triple crown molding and abundant natural light. The great room offers a fireplace, built-in cabinetry and large picture windows framing the scenic views. The kitchen is beautifully appointed with granite counters, stainless appliances, mirrored backsplash, Cider Cherry cabinetry, island with outlets and under-cabinet lighting, opening to a bright breakfast nook with pantry and windows on two sides. The primary suite features a bay window, Andersen glass door to the patio, a large walk-in closet and bath with double sinks, glass-enclosed shower and large soaking tub. A light-filled hobby room with patio access provides flexible space for crafts, projects or a second office. Outdoor living includes a covered patio, extended seating area, raised spa and low-maintenance landscaping overlooking open space. Additional highlights include a separate golf cart casita with epoxy flooring, A/C and storage, a 2-car garage with cabinets and utility sink, and leased solar. Residents enjoy the resort lifestyle of Sun City Lincoln Hills, featuring two championship golf courses, clubhouses, pools, fitness centers, dining, pickleball, tennis, bocce ball and miles of scenic walking trails. Homes with view lots and golf cart casitas are highly sought afterdon't miss this exceptional opportunity.

2
beds

2
baths

2,162 Sq.Ft. LIVING AREA

9,178 Sq.Ft. lot

Jamie Pierroz

Jamie Pierroz

Features & Amenities

Interior

  • total bedrooms2
  • Total bathrooms2
  • full bathrooms2
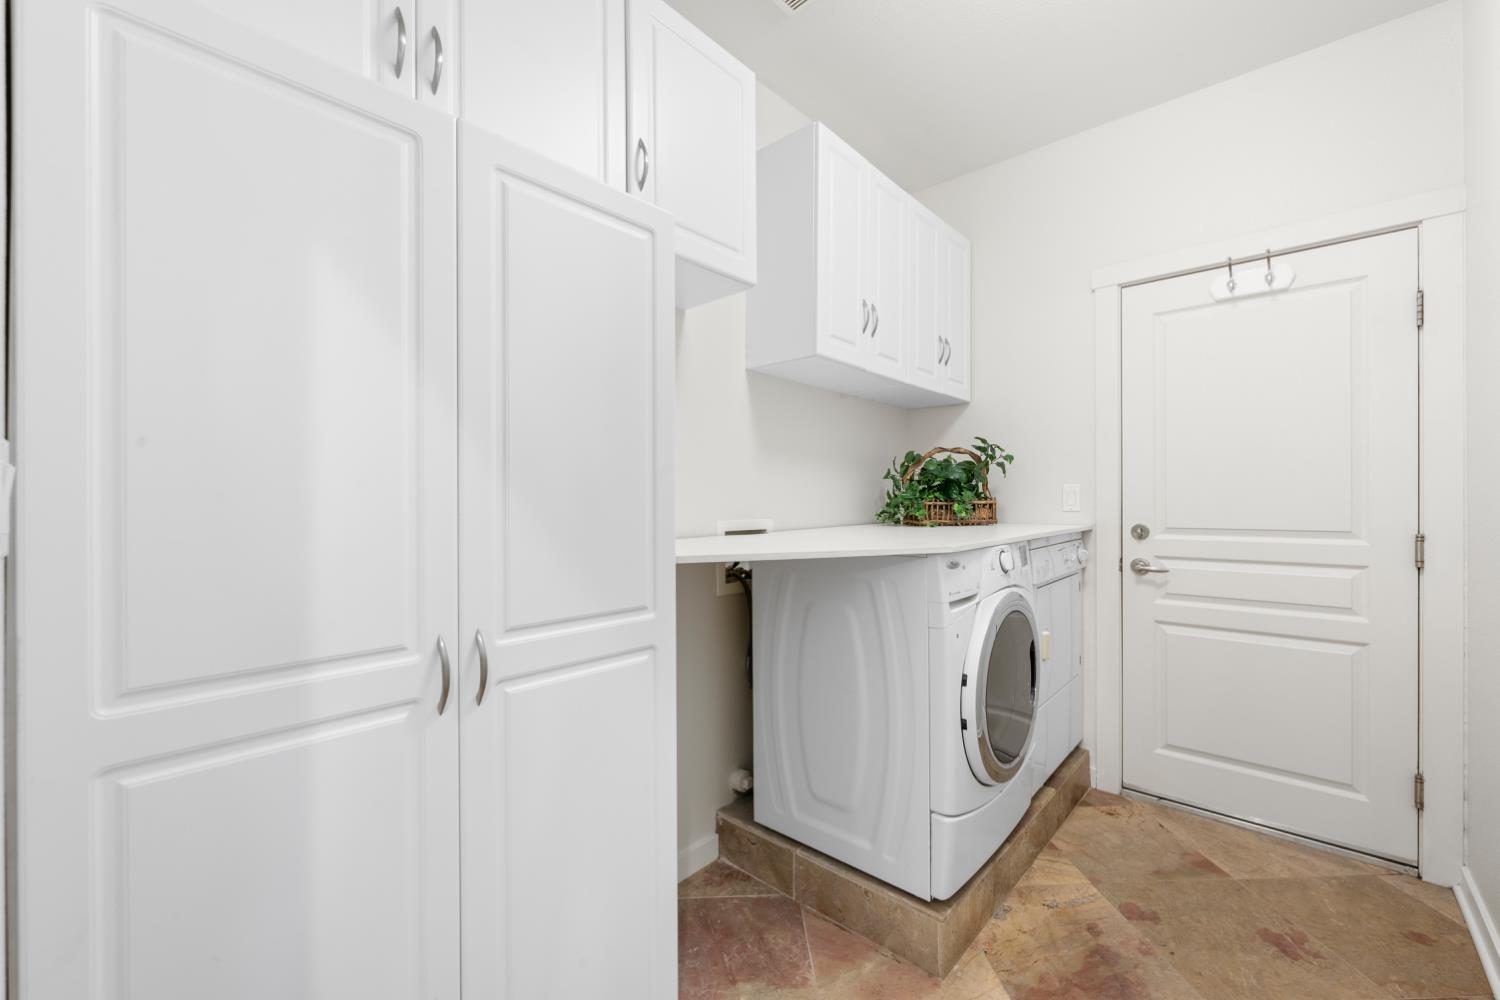
  • Laundry room Laundry Room, Laundry Closet, Gas Dryer Hookup
  • Flooring Carpet, Tile
  • Fireplace Living Room, Gas Log, Gas
  • APPLIANCES Washer, Dryer, Free-Standing Gas Range, Free-Standing Refrigerator, Gas Water Heater, Ice Maker, Dishwasher, Disposal, Microwave, Free-Standing Gas Oven
  • other interior Features Walk-In Closet(s)

Area & Lot

  • Status Sold
  • Living Area2,162 Sq.Ft.
  • Lot Area9,178 Sq.Ft.
  • MLS® ID226024951
  • TypeResidential
  • YEAR BUILT2004
  • NeighborhoodLincoln
  • Architecture StylesCraftsman
  • View DescriptionRidge, Hills, Mountain(s)
  • School DistrictPlacer

Exterior

  • STORIES1
  • Garage Space3.0
  • water SourcePublic
  • utilitiesNatural Gas Available, Cable Connected, Underground Utilities, Natural Gas Connected, Electricity Available
  • roofTile
  • lot featuresLevel, Greenbelt
  • parkingAttached, Detached, Garage Door Opener
  • HEAT TYPENatural Gas, Central, Fireplace(s)
  • AIR CONDITIONINGCeiling Fan(s), Wall Unit(s), Central Air
  • sewerPublic Sewer
  • SubstructureSlab
  • HOA AmenitiesPlayground, Pool, Clubhouse, Recreation Facilities, Spa/Hot Tub, Golf Course, Tennis Court(s), Trail(s), Park, Fitness Center
  • security FeaturesSmoke Detector(s), Carbon Monoxide Detector(s)

Financial

  • Sales Price$847,500
  • HOA $188/mo
  • Zoning Residential

Lincoln

Downtown Lincoln is home to many family owned businesses that give off a small town feel.

Explore

Let’s Start a Conversation

Experience a real estate partnership built on trust, expertise, and genuine care. We bring a lifelong understanding of what “home” truly means to every client and every decision.

Follow Me on Instagram