Leave a Message

By providing your contact information to Jamie Pierroz Real Estate, your personal information will be processed in accordance with Jamie Pierroz Real Estate's Privacy Policy. By checking the box(es) below, you expressly consent to receive marketing or promotional real estate communication from Jamie Pierroz Real Estate in the manner selected by you. For SMS text messages, message frequency varies. Message and data rates may apply. Consent is not a condition of purchase of any goods or services. You may opt out of receiving further communications from Jamie Pierroz Real Estate at any time. To opt out of receiving SMS text messages, reply STOP to unsubscribe. SMS text messaging is subject to our Terms of Use.

Thank you for your message. We will be in touch with you shortly.

2814 Leslie Lane
2814 Leslie Lane
2814 Leslie Lane
2814 Leslie Lane
2814 Leslie Lane
2814 Leslie Lane
2814 Leslie Lane
2814 Leslie Lane
2814 Leslie Lane
2814 Leslie Lane
2814 Leslie Lane
2814 Leslie Lane
2814 Leslie Lane
2814 Leslie Lane
2814 Leslie Lane
2814 Leslie Lane
2814 Leslie Lane
2814 Leslie Lane
2814 Leslie Lane
2814 Leslie Lane
2814 Leslie Lane
2814 Leslie Lane
2814 Leslie Lane
2814 Leslie Lane
SEE ALL PHOTOS
2814 Leslie Lane
2814 Leslie Lane
2814 Leslie Lane
2814 Leslie Lane
2814 Leslie Lane
2814 Leslie Lane
2814 Leslie Lane
2814 Leslie Lane
2814 Leslie Lane
2814 Leslie Lane
2814 Leslie Lane
2814 Leslie Lane
2814 Leslie Lane
2814 Leslie Lane
2814 Leslie Lane
2814 Leslie Lane
2814 Leslie Lane
2814 Leslie Lane
2814 Leslie Lane
2814 Leslie Lane
2814 Leslie Lane
2814 Leslie Lane
2814 Leslie Lane
2814 Leslie Lane
Courtesy of Realty ONE Group Complete
Sold

2814 Leslie Lane

2814 Leslie Lane, West Sacramento, CA 95691

$500,000
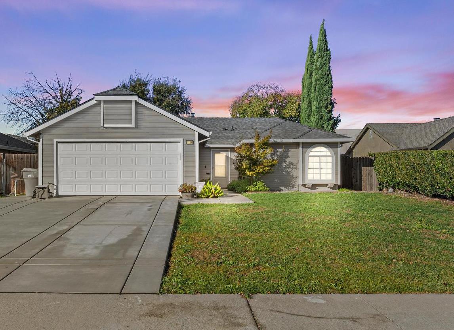
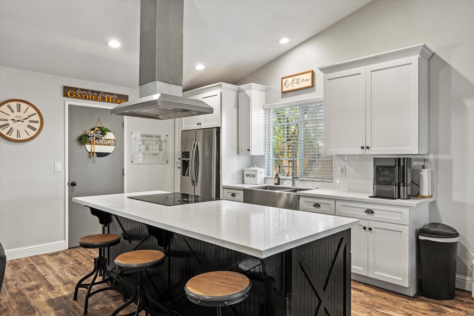
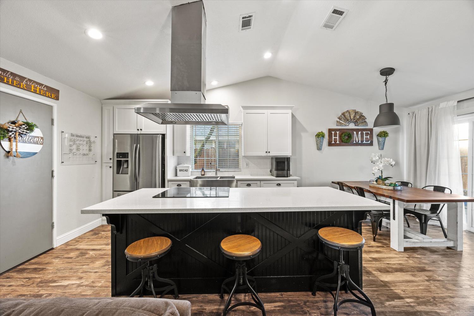
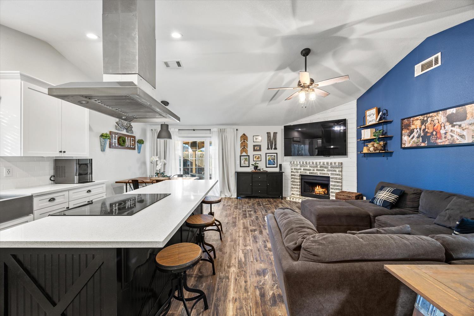
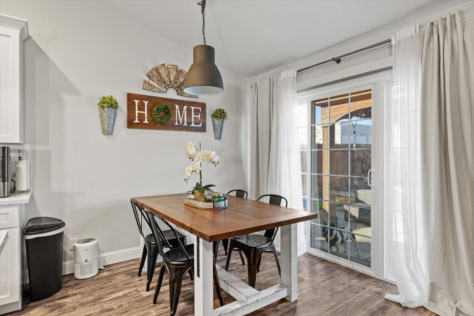
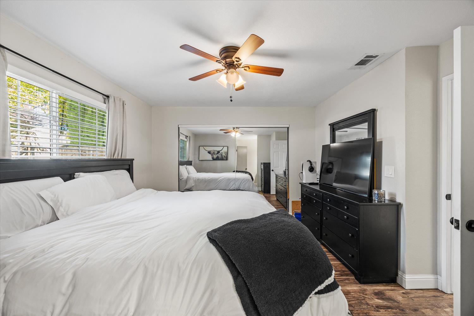
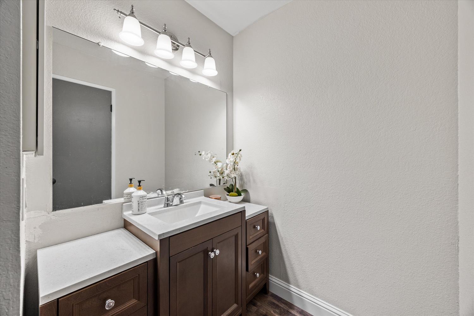
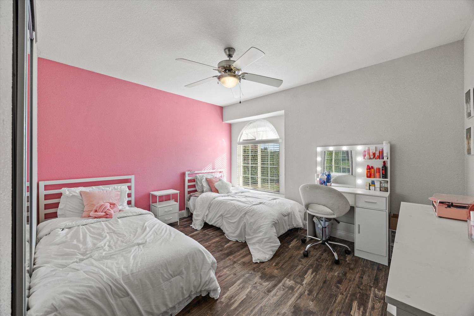
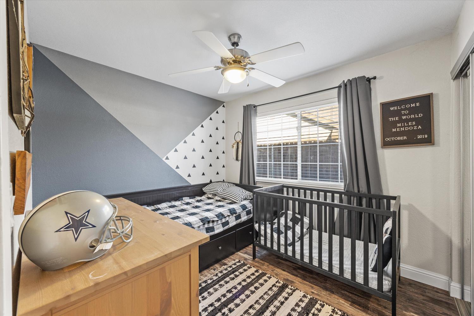
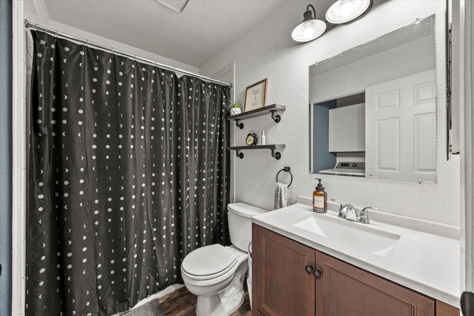
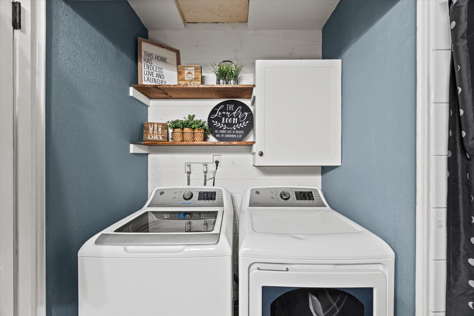
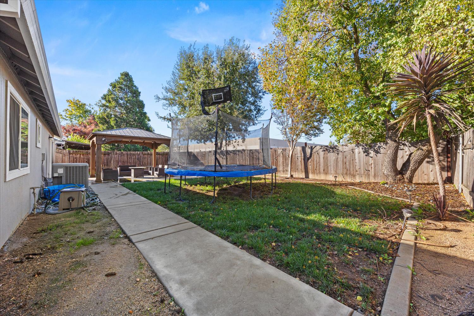
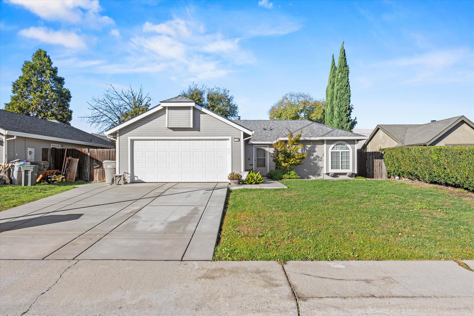
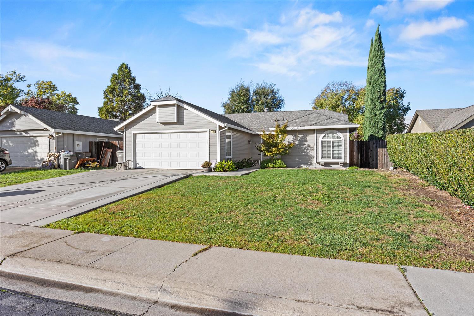
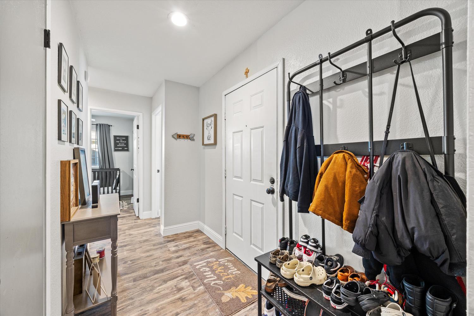
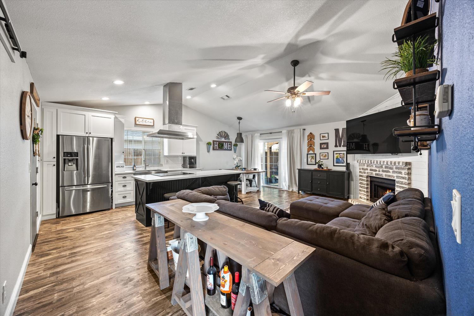
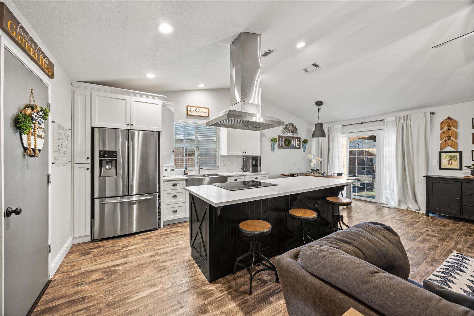
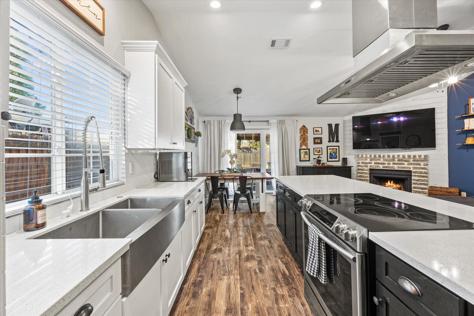
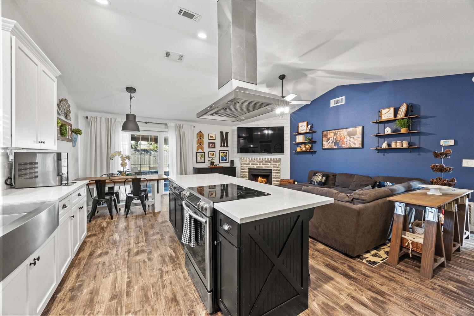
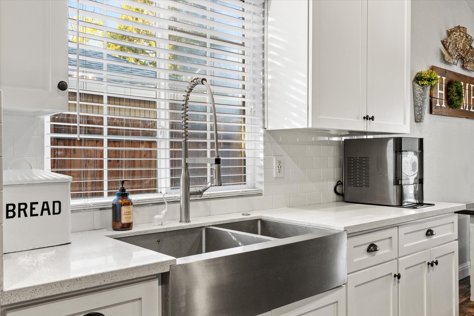
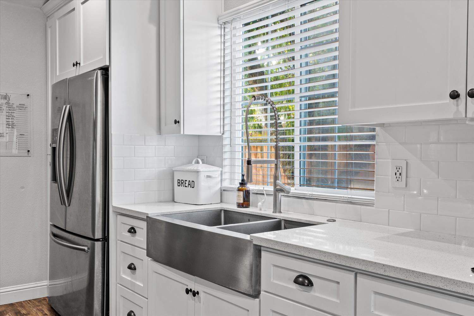
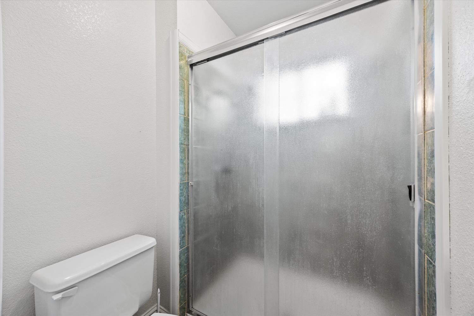
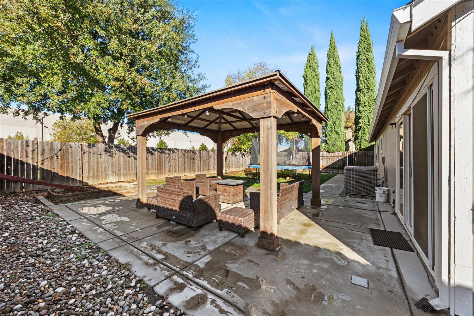
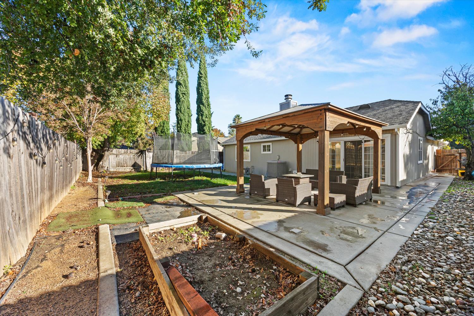
Welcome to one of West Sacramento's most desirable and top rated neighborhoods, known for its quiet streets and strong community feel. This beautifully updated single story home offers modern comfort, privacy, and peace of mind. Fully remodeled in 2017, the home features significant upgrades including a new roof, HVAC system, water heater, garage door, exterior paint, and a complete interior renovation. Inside, you'll find an inviting open concept layout with vaulted ceilings, new vinyl flooring, and a remodeled kitchen that flows directly into the main living space (fridge included). The cozy wood burning fireplace creates the perfect focal point for relaxing evenings at home. Natural light fills the space, giving the home a warm and comfortable feel throughout. The backyard offers a peaceful escape with no rear neighbors, creating an added sense of privacy that is hard to find. The covered outdoor structure provides an ideal space for entertaining, dining, or simply unwinding in your own quiet retreat. Conveniently located near parks, schools, shopping, and major commuting routes, this move in ready property combines an affordable home with upgrades with one of the best locations West Sacramento has to offer.

3
beds

2
baths

1,260 Sq.Ft. LIVING AREA

6,421 Sq.Ft. lot

Features & Amenities

Interior

  • total bedrooms3
  • Total bathrooms2
  • full bathrooms2
  • Flooring Vinyl, Wood
  • Fireplace Wood Burning
  • APPLIANCES Built-In Electric Range, Free-Standing Refrigerator, Ice Maker, Disposal, Electric Cooktop, Range Hood

Area & Lot

  • Status Sold
  • Date Sold December 22, 2025
  • Living Area1,260 Sq.Ft.
  • Lot Area6,421 Sq.Ft.
  • MLS® ID225145268
  • TypeResidential
  • YEAR BUILT1985
  • School DistrictYolo

Exterior

  • STORIES1
  • Garage Space2.0
  • water SourcePublic
  • roofComposition
  • lot featuresGarden
  • parkingAttached
  • HEAT TYPECentral, Fireplace(s)
  • AIR CONDITIONINGCeiling Fan(s), Central Air
  • sewerPublic Sewer
  • SubstructureSlab
  • security FeaturesSmoke Detector(s), Carbon Monoxide Detector(s)

Financial

  • Sales Price$500,000
  • Zoning R-1

Let’s Start a Conversation

Experience a real estate partnership built on trust, expertise, and genuine care. We bring a lifelong understanding of what “home” truly means to every client and every decision.

Follow Me on Instagram