Leave a Message

By providing your contact information to Jamie Pierroz Real Estate, your personal information will be processed in accordance with Jamie Pierroz Real Estate's Privacy Policy. By checking the box(es) below, you expressly consent to receive marketing or promotional real estate communication from Jamie Pierroz Real Estate in the manner selected by you. For SMS text messages, message frequency varies. Message and data rates may apply. Consent is not a condition of purchase of any goods or services. You may opt out of receiving further communications from Jamie Pierroz Real Estate at any time. To opt out of receiving SMS text messages, reply STOP to unsubscribe. SMS text messaging is subject to our Terms of Use.

Thank you for your message. We will be in touch with you shortly.

4744 Oakfield Circle
SEE ALL PHOTOS
4744 Oakfield Circle
Sold

4744 Oakfield Circle

4744 Oakfield Circle, Carmichael, CA 95608

$585,000
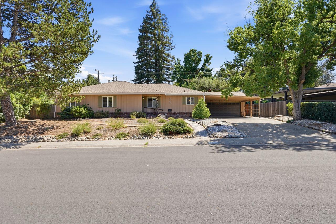
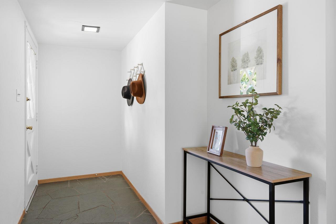
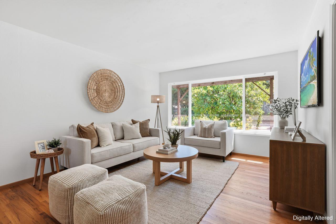
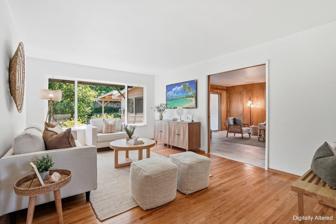
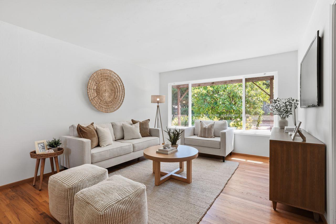
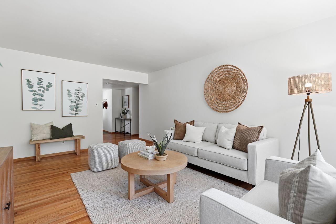
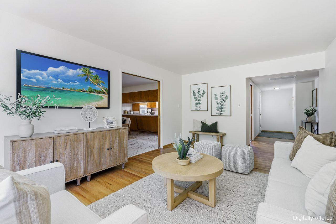
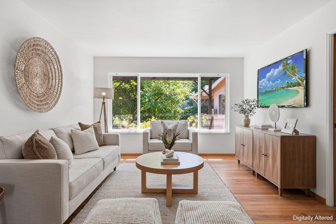
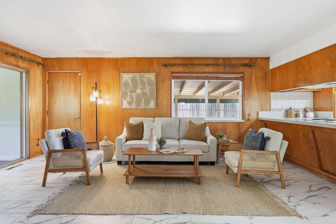
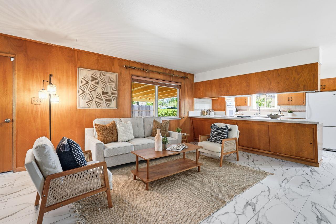
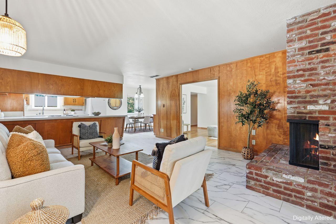
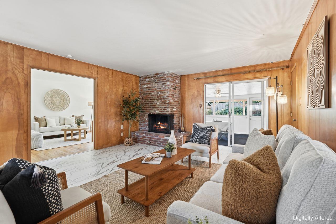
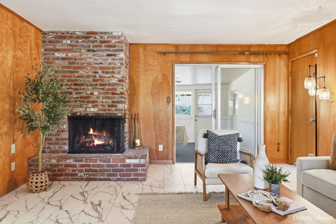
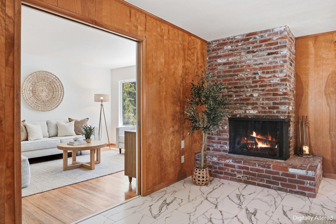
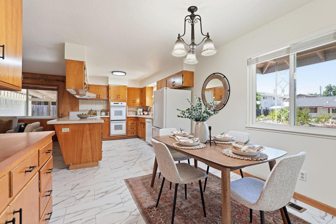
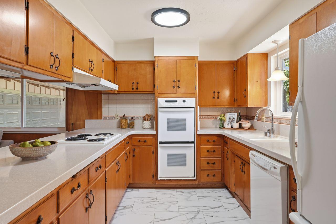
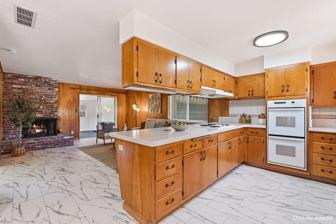
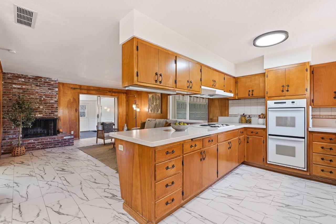
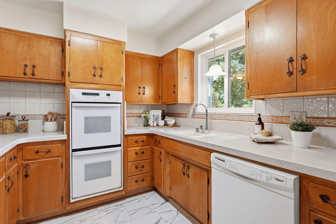
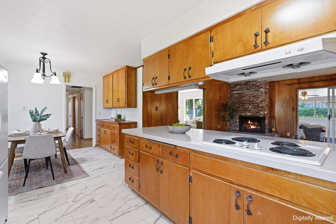
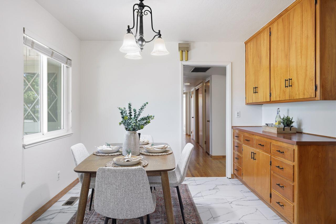
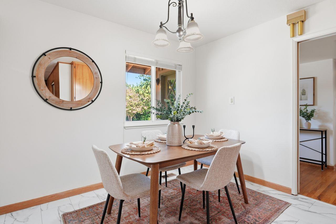
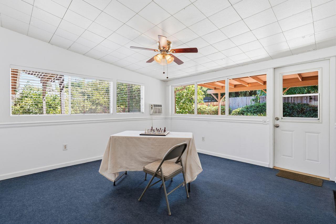
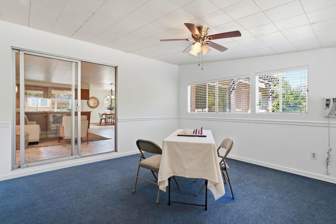
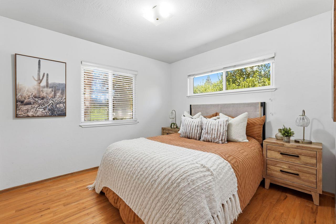
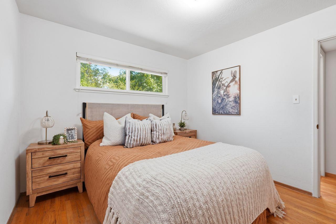
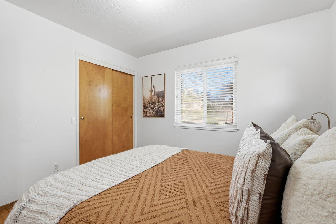
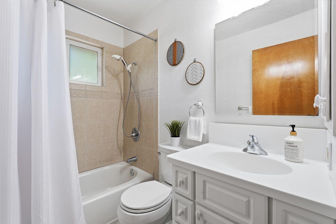
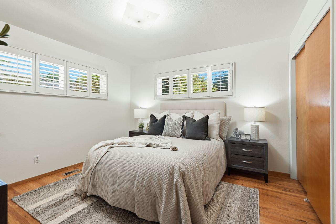
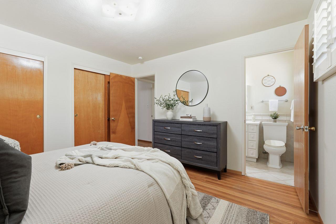
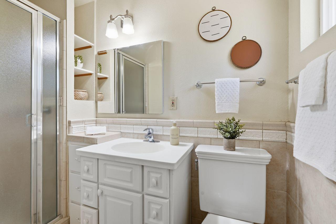
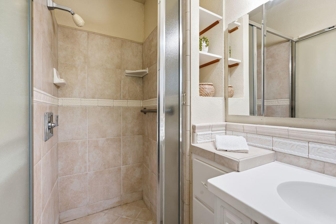
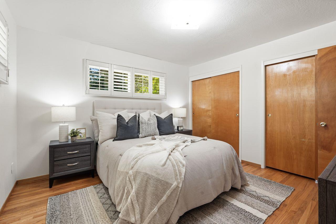
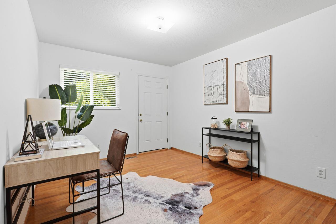
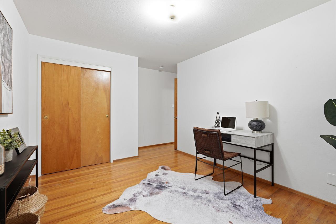
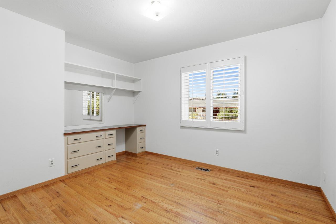
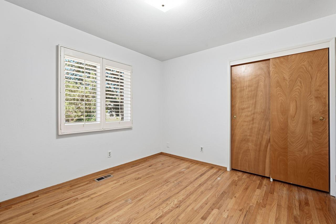
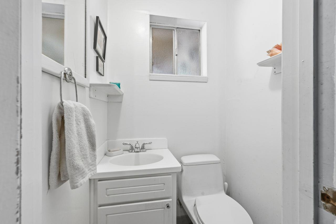
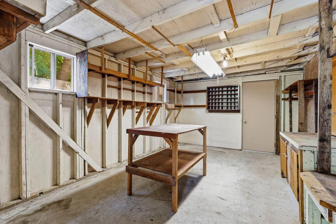
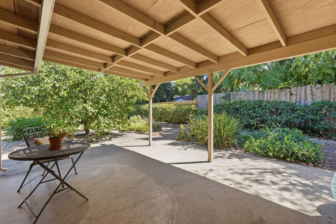
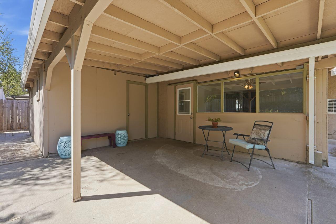
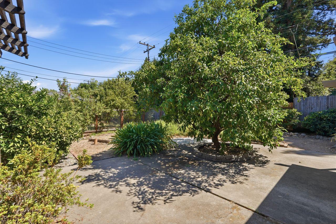
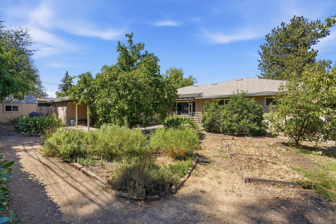
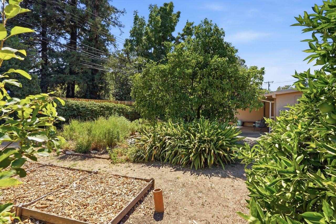
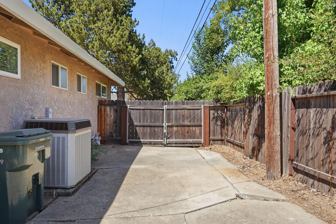
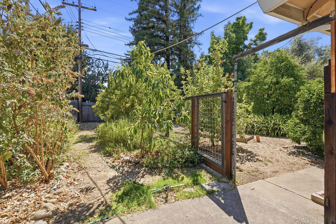
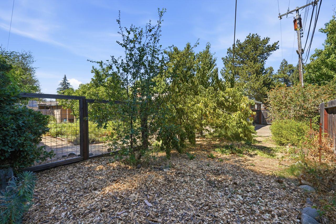
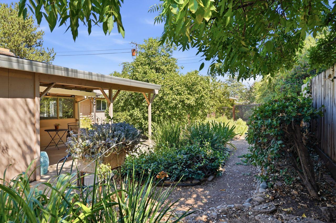
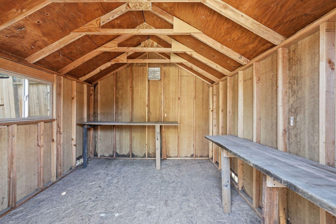
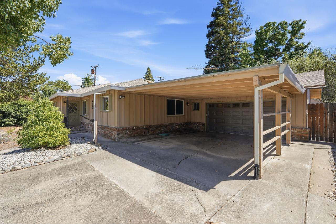
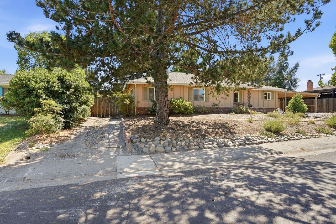
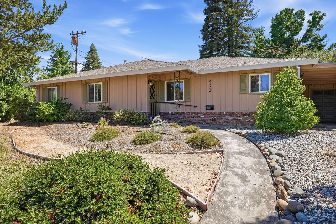
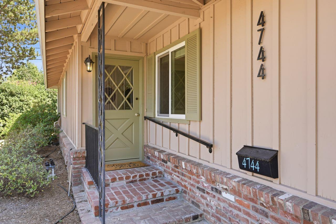
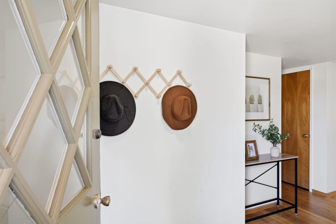
Tucked along one of Carmichael's inviting neighborhood circles, this classic 4-bedroom, 2.5-bath ranch has the kind of warmth & versatility that's hard to recreate. Built in 1960 & lovingly held by the same family for decades, the home has evolved over time to create flexible spaces for everyday living, entertaining, hobbies & working from home. Some homes impress you with finishes. Others win you over with how they feel. This sweet Carmichael ranch is the kind of place that feels warm & welcoming from the moment you walk through the door. Sunlight pours through the windows, gleaming hardwood floors add timeless character, & the easy, open-concept layout invites everyone to gather. The kitchen & family room naturally become the heart of the home, while the sunroom offers that extra bit of magical cheerful space for game nights, morning coffee, a playroom, home gym, or simply a quiet place to curl up and stay awhile. A newer roof, dual pane windows & newly installed water heater add practical value, while the kitchen & baths have been updated, they offer the next owner an opportunity to make the home uniquely theirs over time. The addition of a protective carport gives the homeowner the option of creating another functional indoor space in the garage. The laundry is easily accessible in the garage & has the added benefit of keeping the noise & heat away from the indoor living space. Next to the patio is a workshop for creative or handy homeowners with shelves, a workbench & plenty of power outlets. The shed eliminates the need for renting a storage unit. The second driveway leads to a concrete parking space for a small RV or boat. There are many fruit trees including: navel oranges, minneola tangelos, peaches & apples & a boysenberry bush. Close to top rated schools, shopping, parks, and centrally located to both 50 & 80 freeways. But what really makes this home special is harder to put on a feature sheet. It has history. It has warmth. It has that comfortable, lived-in charm that makes you picture birthdays around the table, summer evenings outside, kids playing, friends dropping by & quiet mornings with coffee in the sunroom.

4
beds

3
baths

1,724 Sq.Ft. LIVING AREA

10,454 Sq.Ft. lot

Katerina Bobak

Katerina Bobak

Features & Amenities

Interior

  • total bedrooms4
  • Total bathrooms3
  • full bathrooms2
  • half bathroom1
  • Laundry room In Garage
  • Flooring Tile, Wood, Vinyl
  • Fireplace Raised Hearth, Family Room, Gas Starter, Masonry
  • APPLIANCES Built-In Electric Oven, Free-Standing Refrigerator, Gas Water Heater, Dishwasher, Disposal, Double Oven, Electric Cooktop, Range Hood
  • other interior Features Storage, Stone Counters

Area & Lot

  • Status Sold
  • Date Sold September 23, 2026
  • Living Area1,724 Sq.Ft.
  • Lot Area10,454 Sq.Ft.
  • MLS® ID226107885
  • TypeResidential
  • YEAR BUILT1960
  • Architecture StylesRanch
  • School DistrictSacramento

Exterior

  • STORIES1
  • Garage Space2.0
  • water SourcePublic
  • utilitiesNatural Gas Available, Cable Available, Natural Gas Connected
  • roofShingle, Composition
  • lot featuresSprinklers In Front, Landscaped
  • parkingPaved, Attached, Garage Faces Front, Inside Entrance
  • HEAT TYPECentral
  • AIR CONDITIONINGCentral Air
  • sewerPublic Sewer
  • SubstructureRaised
  • security FeaturesSmoke Detector(s), Carbon Monoxide Detector(s)

Financial

  • Sales Price$585,000
  • Zoning RD-5
View Virtual Tour

Let’s Start a Conversation

Experience a real estate partnership built on trust, expertise, and genuine care. We bring a lifelong understanding of what “home” truly means to every client and every decision.

Follow Me on Instagram