Leave a Message

By providing your contact information to Jamie Pierroz Real Estate, your personal information will be processed in accordance with Jamie Pierroz Real Estate's Privacy Policy. By checking the box(es) below, you expressly consent to receive marketing or promotional real estate communication from Jamie Pierroz Real Estate in the manner selected by you. For SMS text messages, message frequency varies. Message and data rates may apply. Consent is not a condition of purchase of any goods or services. You may opt out of receiving further communications from Jamie Pierroz Real Estate at any time. To opt out of receiving SMS text messages, reply STOP to unsubscribe. SMS text messaging is subject to our Terms of Use.

Thank you for your message. We will be in touch with you shortly.

5600 Peach Tree Drive
SEE ALL PHOTOS
5600 Peach Tree Drive
Courtesy of Realty ONE Group Complete
Sold

5600 Peach Tree Drive

5600 Peach Tree Drive, Marysville, CA 95901

$450,000
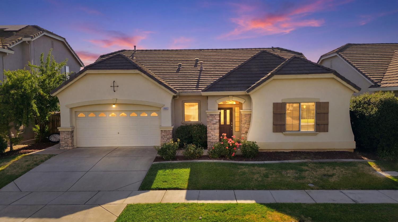
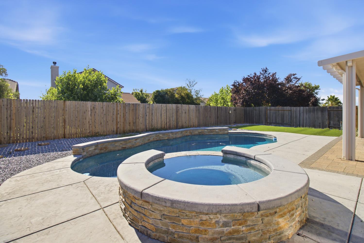
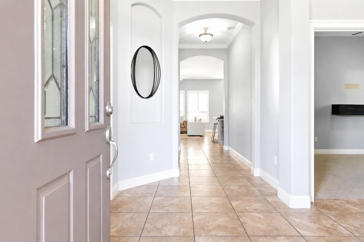
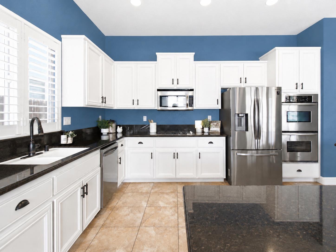
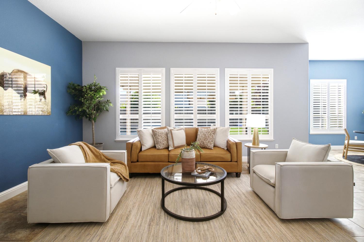
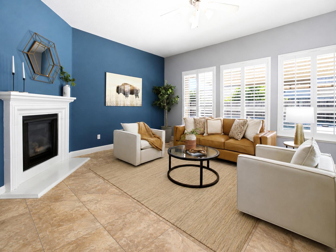
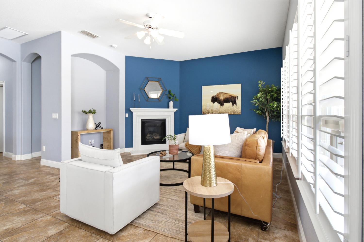
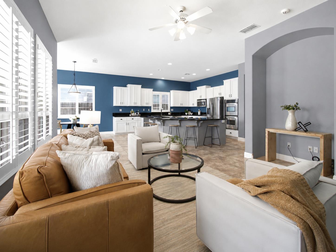
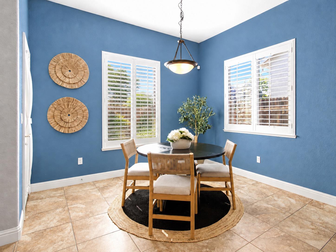
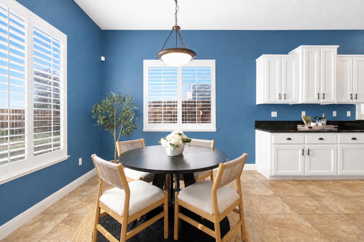
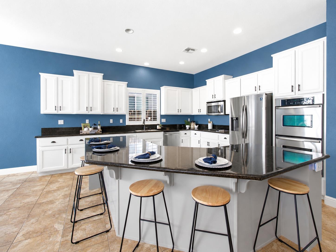
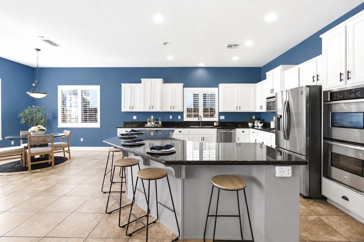
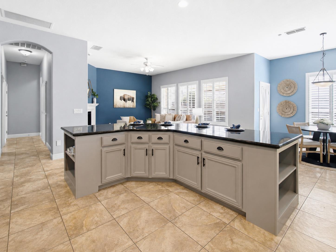
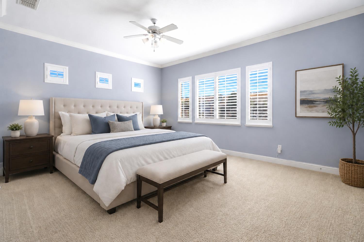
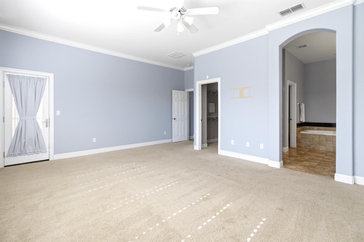
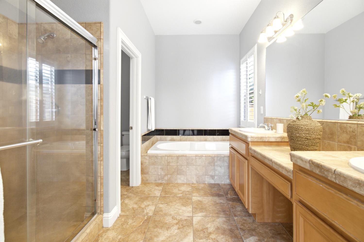
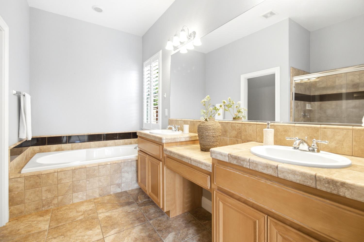
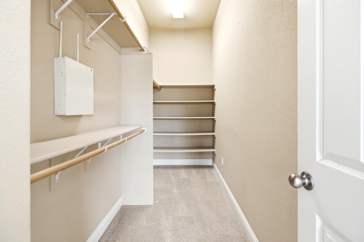
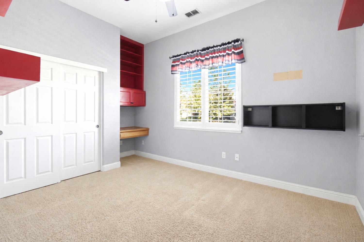
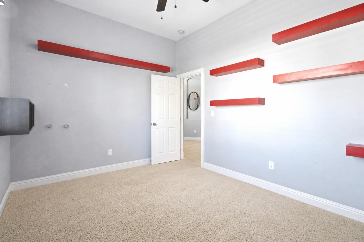
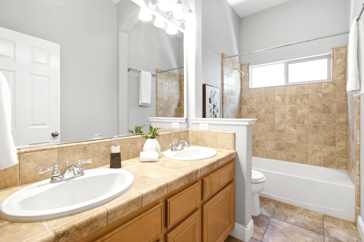
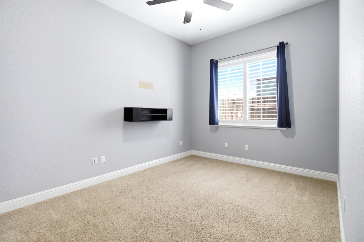
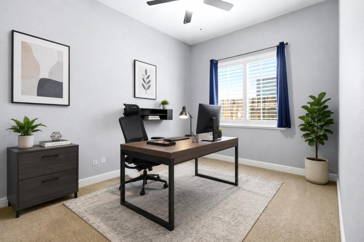
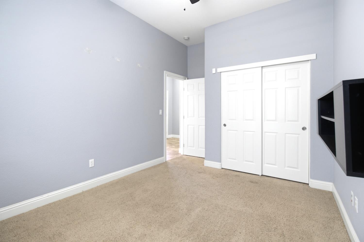
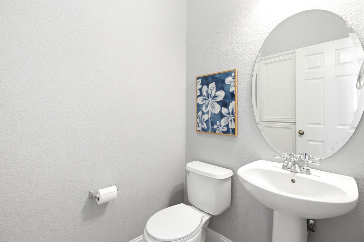
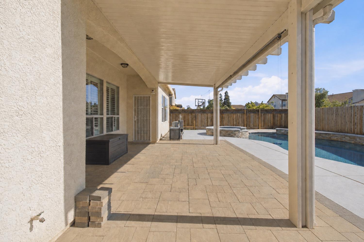
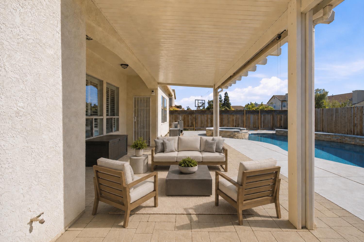
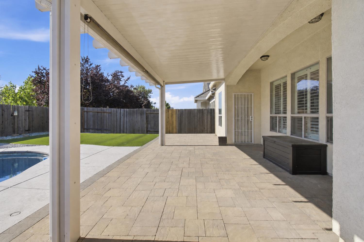
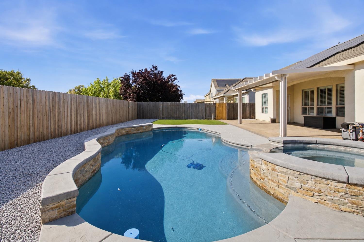
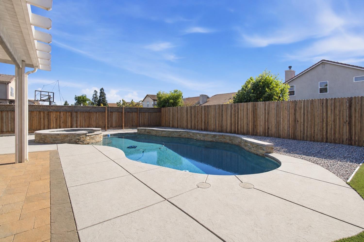
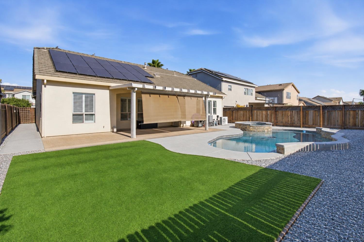
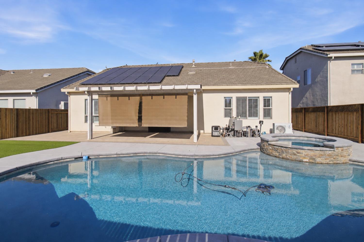
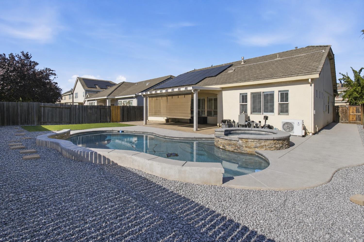
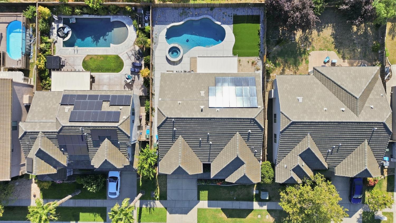
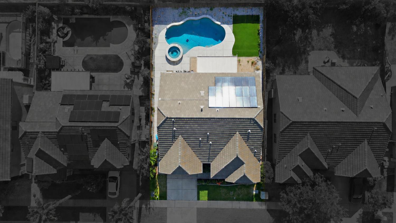
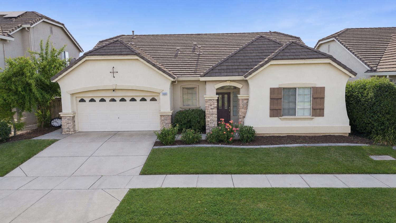
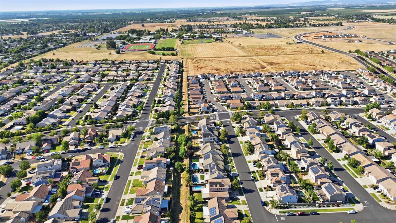
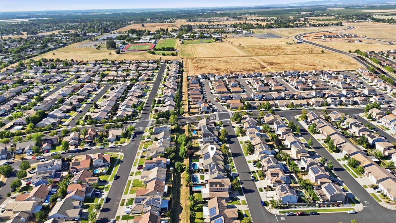
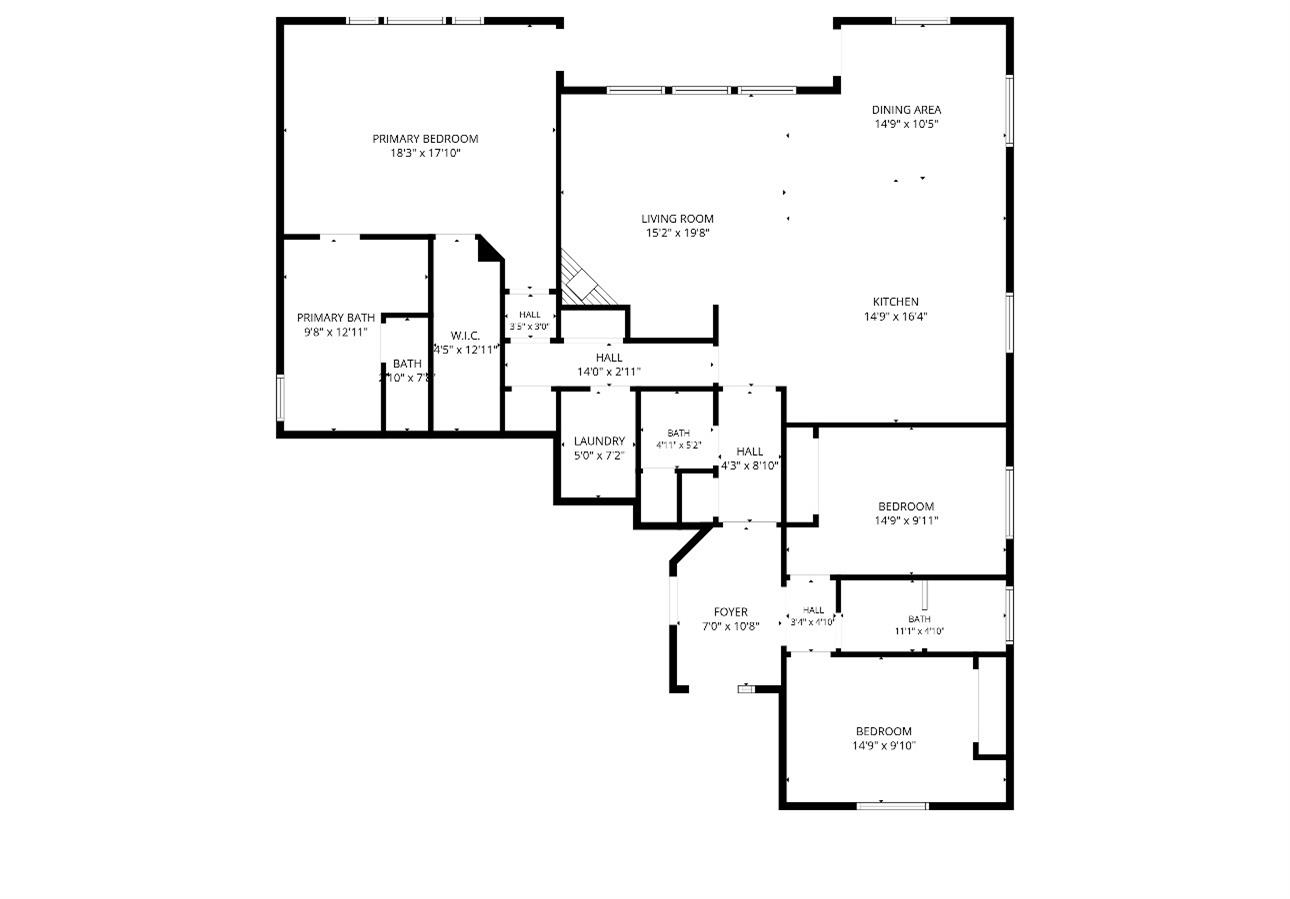
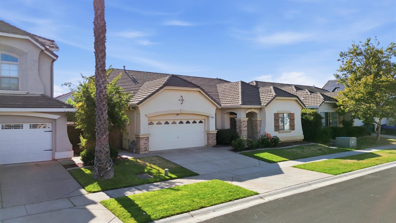
Welcome to 5600 Peach Tree Drive in Marysville. This beautifully maintained single-story home offers the perfect blend of comfort, functionality, and outdoor living. Inside, you'll find an updated kitchen featuring modern finishes, storage, and a layout that flows seamlessly into the main living areas, making it ideal for both everyday living and entertaining. Thoughtfully designed on one level, the home provides a comfortable and practical floor plan with spacious living spaces and an inviting atmosphere throughout. Step outside and discover your own private backyard retreat. The sparkling pool and relaxing hot tub create the perfect setting for summer gatherings, weekend barbecues, or simply unwinding at the end of the day. With owned solar, you'll enjoy added energy efficiency and potential savings while taking advantage of everything this home has to offer. Come check it out!

3
beds

3
baths

1,893 Sq.Ft. LIVING AREA

7,440 Sq.Ft. lot

Jamie Pierroz

Jamie Pierroz

Features & Amenities

Interior

  • total bedrooms3
  • Total bathrooms3
  • full bathrooms2
  • half bathroom1
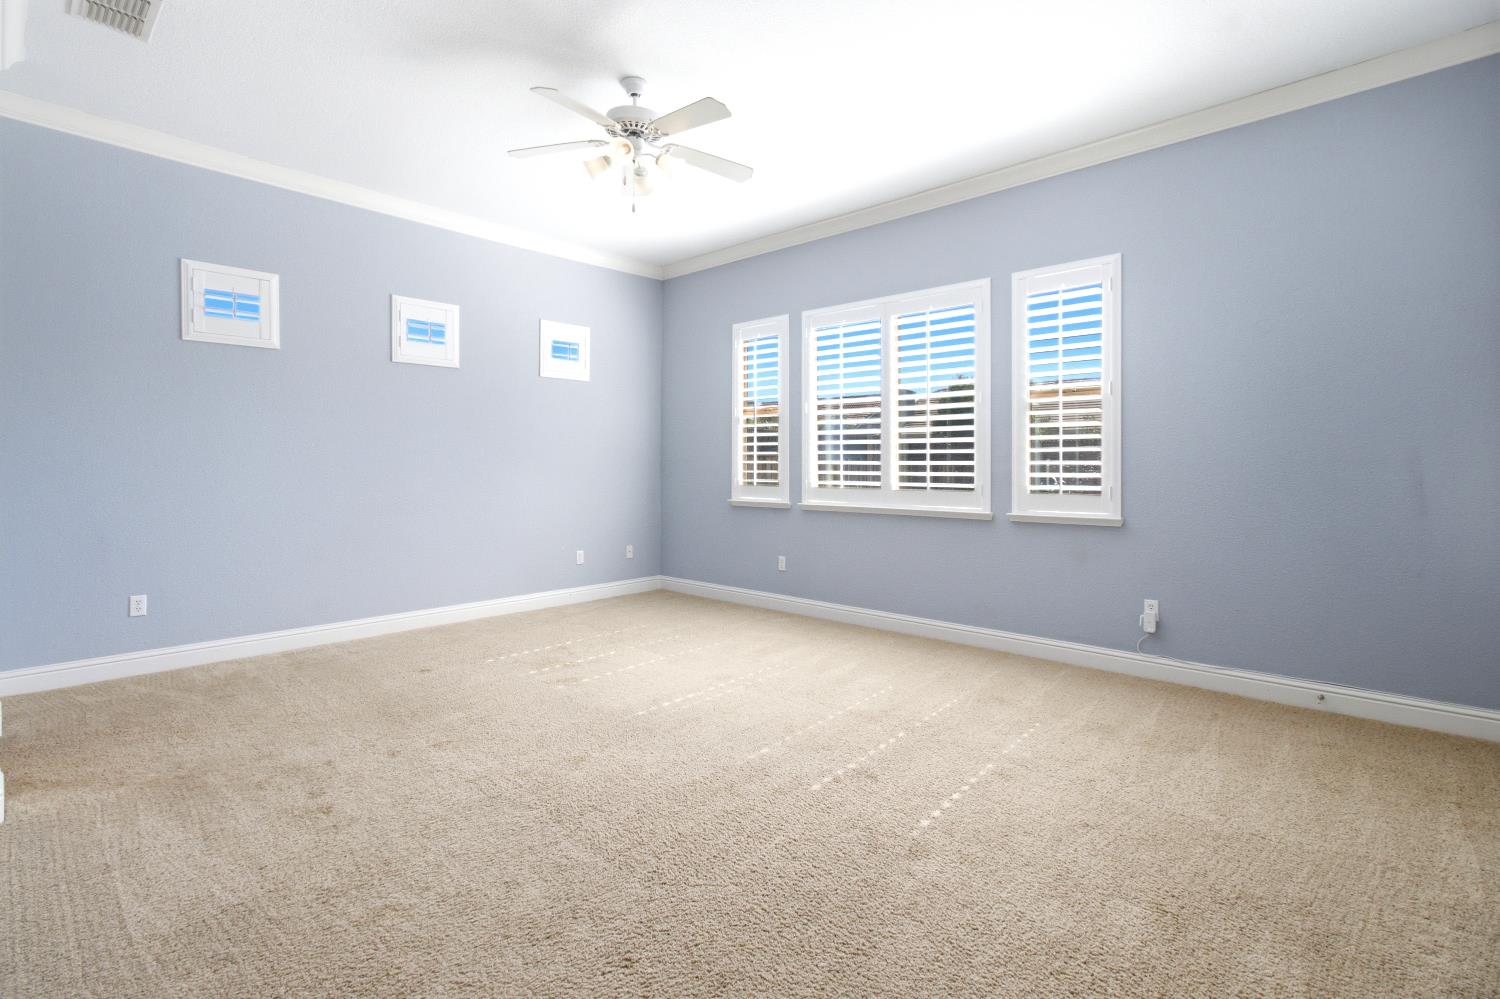
  • Flooring Carpet, Tile
  • Fireplace Living Room
  • other interior Features Granite Counters, Kitchen Island

Area & Lot

  • Status Sold
  • Date Sold July 13, 2026
  • Living Area1,893 Sq.Ft.
  • Lot Area7,440 Sq.Ft.
  • MLS® ID226078186
  • TypeResidential
  • YEAR BUILT2007
  • School DistrictYuba

Exterior

  • STORIES1
  • Garage Space2.0
  • water SourcePublic
  • PoolPrivate
  • roofTile
  • parkingAttached
  • HEAT TYPECentral
  • AIR CONDITIONINGCeiling Fan(s), Central Air
  • sewerPublic Sewer
  • SubstructureSlab
  • security FeaturesCarbon Monoxide Detector(s)

Financial

  • Sales Price$450,000
  • Zoning SFR
View Virtual Tour

Let’s Start a Conversation

Experience a real estate partnership built on trust, expertise, and genuine care. We bring a lifelong understanding of what “home” truly means to every client and every decision.

Follow Me on Instagram