Leave a Message

By providing your contact information to Jamie Pierroz Real Estate, your personal information will be processed in accordance with Jamie Pierroz Real Estate's Privacy Policy. By checking the box(es) below, you expressly consent to receive marketing or promotional real estate communication from Jamie Pierroz Real Estate in the manner selected by you. For SMS text messages, message frequency varies. Message and data rates may apply. Consent is not a condition of purchase of any goods or services. You may opt out of receiving further communications from Jamie Pierroz Real Estate at any time. To opt out of receiving SMS text messages, reply STOP to unsubscribe. SMS text messaging is subject to our Terms of Use.

Thank you for your message. We will be in touch with you shortly.

5700 Aguilar Road
5700 Aguilar Road
5700 Aguilar Road
5700 Aguilar Road
5700 Aguilar Road
5700 Aguilar Road
5700 Aguilar Road
5700 Aguilar Road
5700 Aguilar Road
5700 Aguilar Road
5700 Aguilar Road
5700 Aguilar Road
5700 Aguilar Road
5700 Aguilar Road
5700 Aguilar Road
5700 Aguilar Road
5700 Aguilar Road
5700 Aguilar Road
5700 Aguilar Road
5700 Aguilar Road
5700 Aguilar Road
5700 Aguilar Road
5700 Aguilar Road
5700 Aguilar Road
5700 Aguilar Road
5700 Aguilar Road
5700 Aguilar Road
5700 Aguilar Road
5700 Aguilar Road
5700 Aguilar Road
5700 Aguilar Road
5700 Aguilar Road
5700 Aguilar Road
5700 Aguilar Road
5700 Aguilar Road
5700 Aguilar Road
5700 Aguilar Road
5700 Aguilar Road
5700 Aguilar Road
5700 Aguilar Road
5700 Aguilar Road
5700 Aguilar Road
5700 Aguilar Road
5700 Aguilar Road
5700 Aguilar Road
5700 Aguilar Road
5700 Aguilar Road
5700 Aguilar Road
5700 Aguilar Road
5700 Aguilar Road
5700 Aguilar Road
5700 Aguilar Road
5700 Aguilar Road
5700 Aguilar Road
5700 Aguilar Road
5700 Aguilar Road
5700 Aguilar Road
5700 Aguilar Road
5700 Aguilar Road
5700 Aguilar Road
5700 Aguilar Road
5700 Aguilar Road
5700 Aguilar Road
5700 Aguilar Road
5700 Aguilar Road
SEE ALL PHOTOS
5700 Aguilar Road
5700 Aguilar Road
5700 Aguilar Road
5700 Aguilar Road
5700 Aguilar Road
5700 Aguilar Road
5700 Aguilar Road
5700 Aguilar Road
5700 Aguilar Road
5700 Aguilar Road
5700 Aguilar Road
5700 Aguilar Road
5700 Aguilar Road
5700 Aguilar Road
5700 Aguilar Road
5700 Aguilar Road
5700 Aguilar Road
5700 Aguilar Road
5700 Aguilar Road
5700 Aguilar Road
5700 Aguilar Road
5700 Aguilar Road
5700 Aguilar Road
5700 Aguilar Road
5700 Aguilar Road
5700 Aguilar Road
5700 Aguilar Road
5700 Aguilar Road
5700 Aguilar Road
5700 Aguilar Road
5700 Aguilar Road
5700 Aguilar Road
5700 Aguilar Road
5700 Aguilar Road
5700 Aguilar Road
5700 Aguilar Road
5700 Aguilar Road
5700 Aguilar Road
5700 Aguilar Road
5700 Aguilar Road
5700 Aguilar Road
5700 Aguilar Road
5700 Aguilar Road
5700 Aguilar Road
5700 Aguilar Road
5700 Aguilar Road
5700 Aguilar Road
5700 Aguilar Road
5700 Aguilar Road
5700 Aguilar Road
5700 Aguilar Road
5700 Aguilar Road
5700 Aguilar Road
5700 Aguilar Road
5700 Aguilar Road
5700 Aguilar Road
5700 Aguilar Road
5700 Aguilar Road
5700 Aguilar Road
5700 Aguilar Road
5700 Aguilar Road
5700 Aguilar Road
5700 Aguilar Road
5700 Aguilar Road
5700 Aguilar Road
Courtesy of Nebilak and Associates Real Estate
Sold

5700 Aguilar Road

5700 Aguilar Road, Rocklin, CA 95677

$920,000
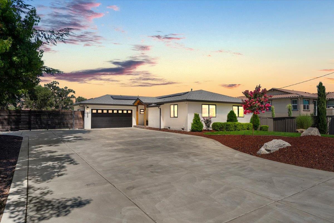
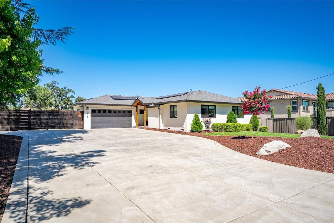
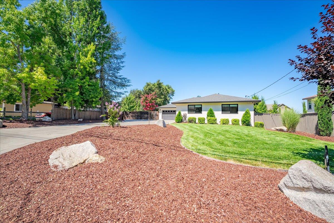
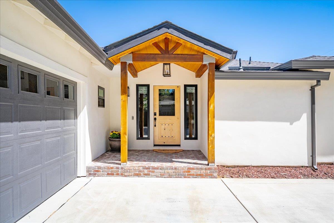
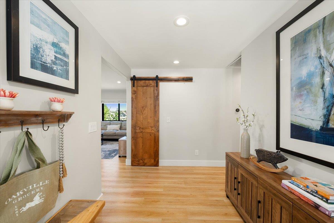
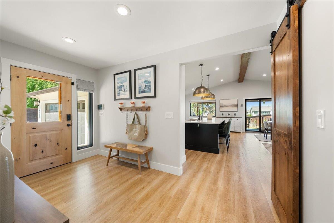
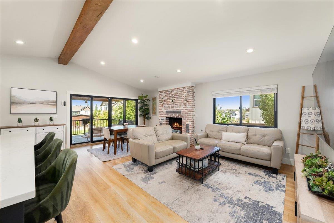
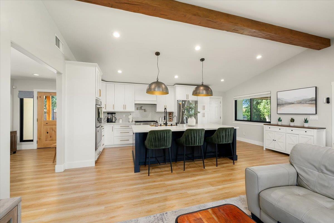
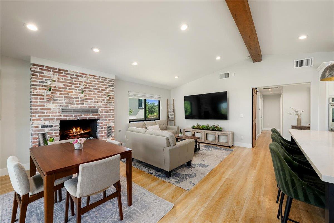
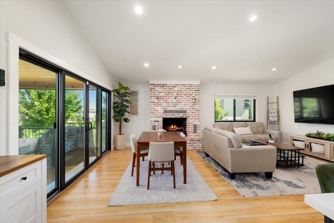
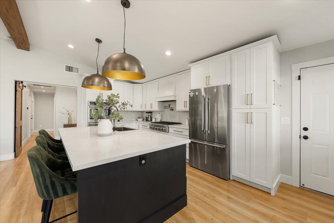
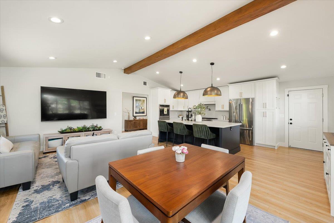
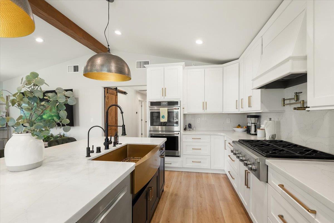
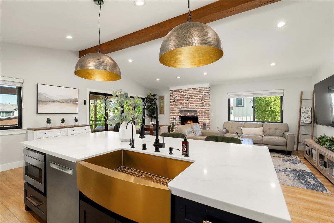
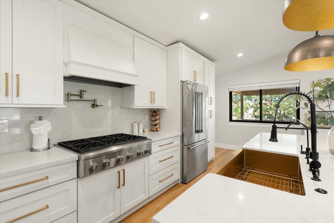
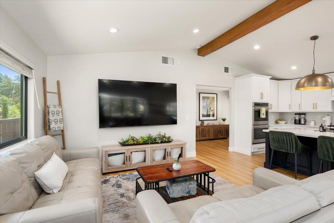
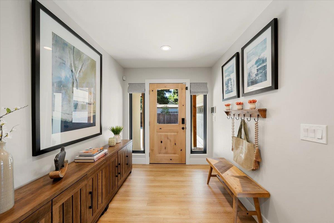
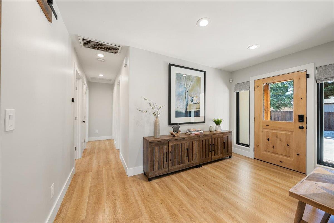
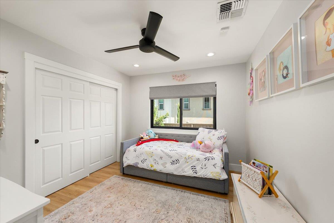
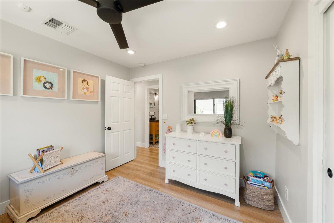
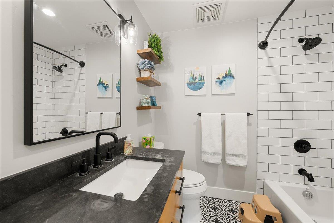
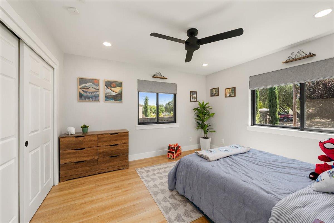
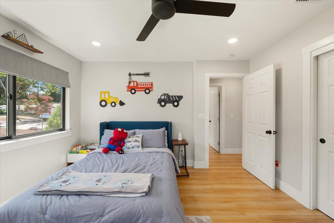
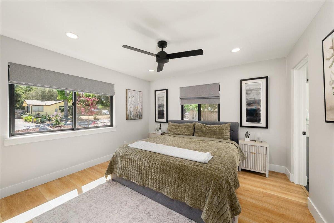

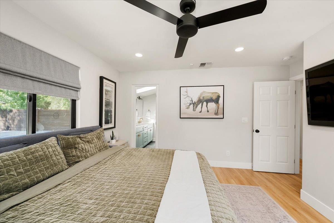
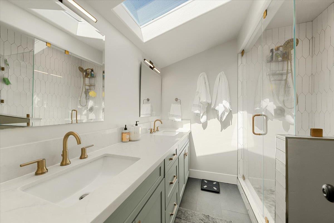
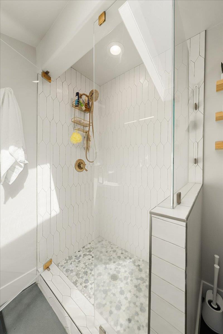
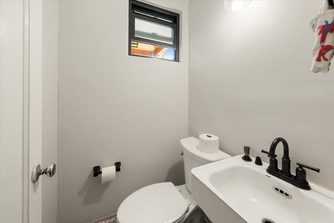
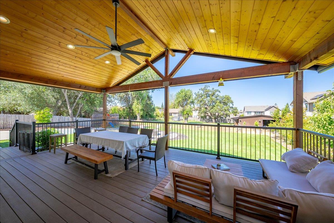
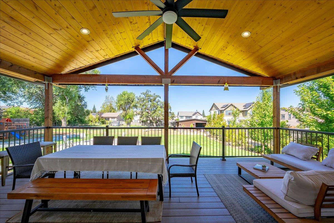
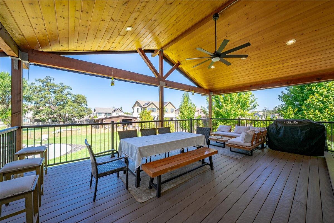
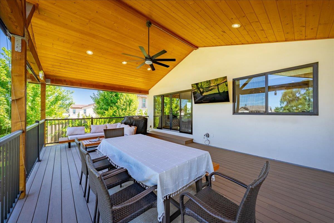
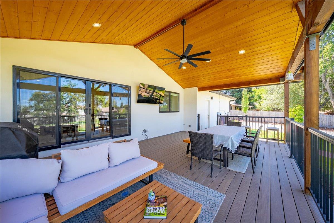
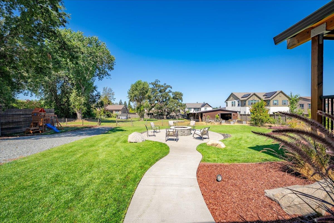
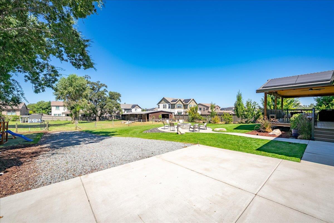
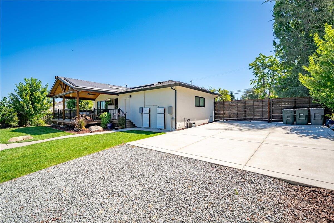
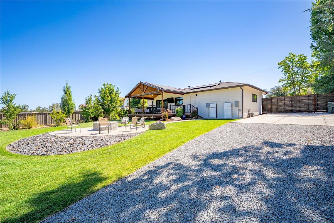
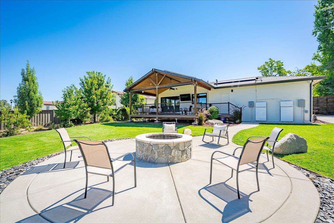
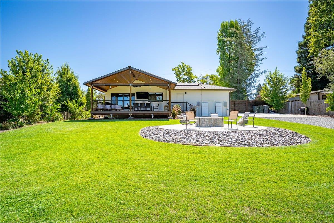
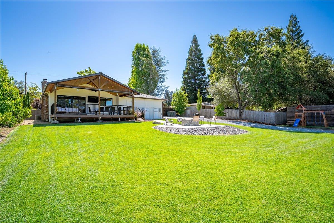
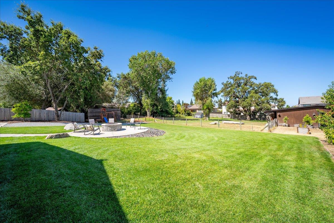
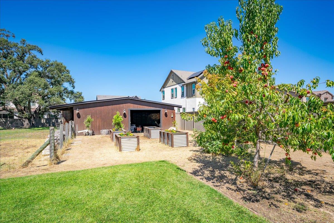
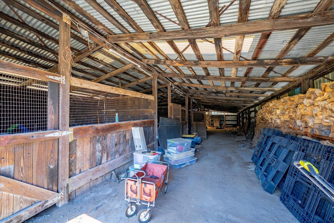
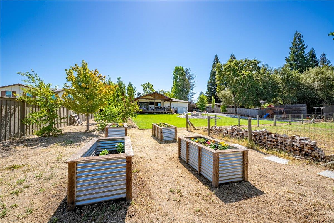
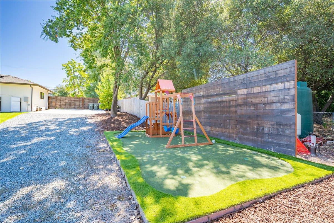
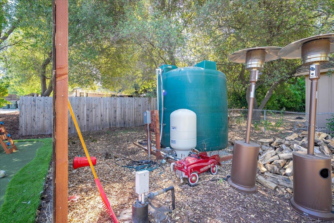
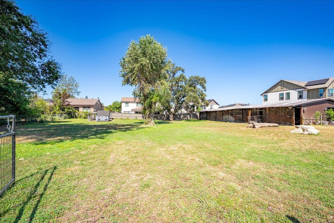
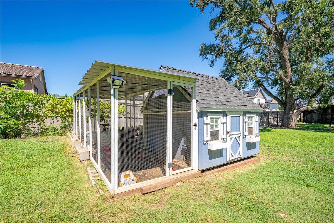
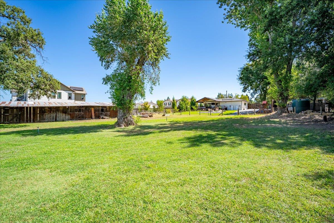
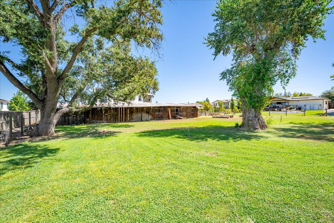
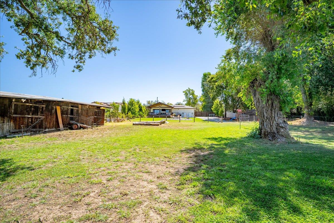
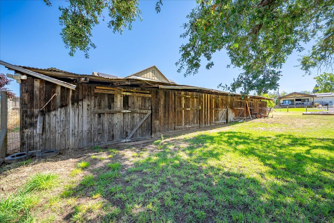
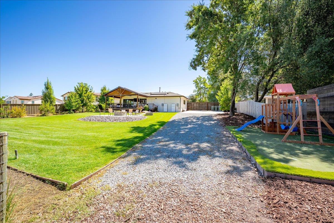
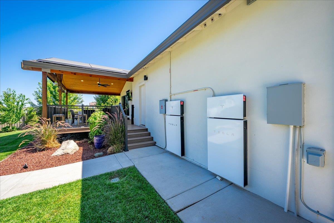
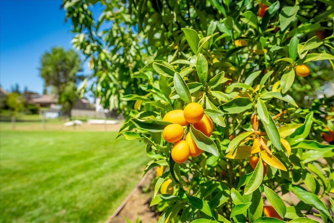
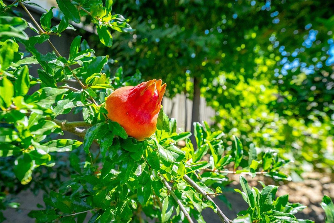
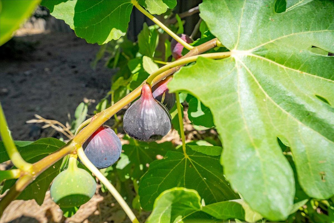
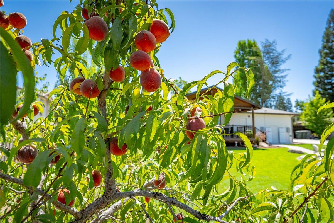
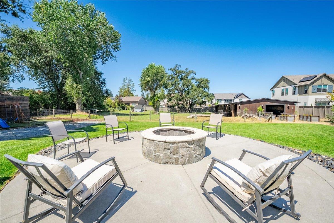
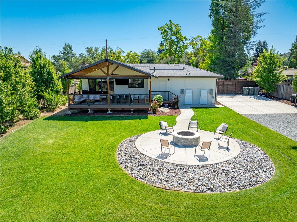
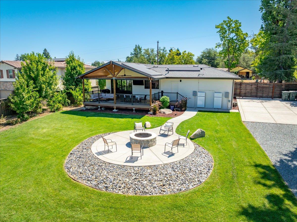
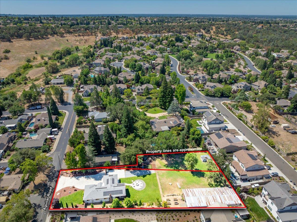
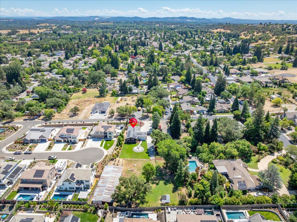
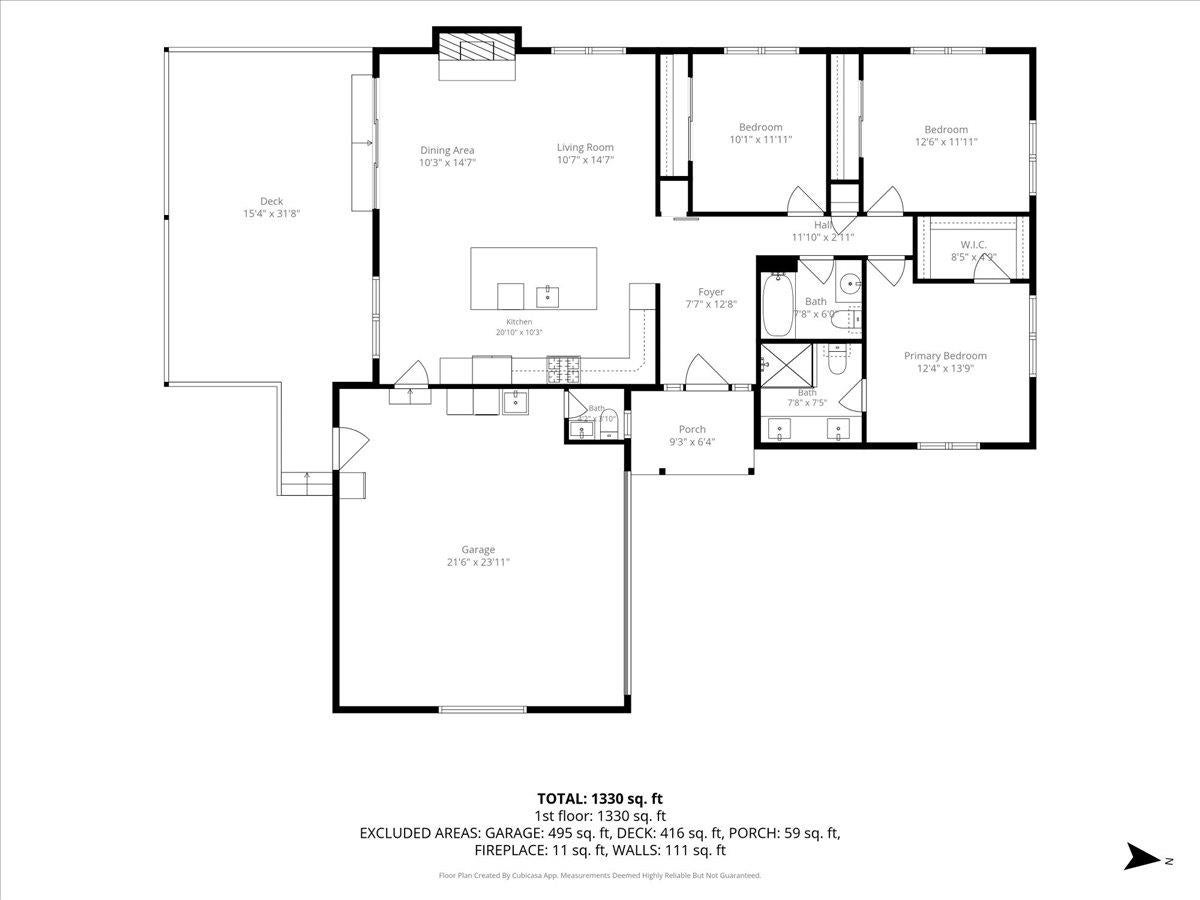
Luxury Remodel Meets Rare RES AG Zoning Two Lots, Endless Possibilities. This 3-bedroom, 2.5-bathroom home completely remodeled to luxury standards, sitting on RES AG-zoned land in the heart of Rocklin bring your animals, plant your orchard, and enjoy true farm living just minutes from town. What makes this property truly rare: this sale includes two full lots. Whether you want the space and privacy for yourself, or you're an investor eyeing serious upside, the opportunity here is exceptional. With a simple lot line adjustment, you could build a new main residence plus two additional ADUs. Explore SB 9 potential and the possibilities expand even further up to 8 total homes on the combined parcels. Inside, no detail was overlooked. The fully remodeled kitchen features top-of-the-line appliances and custom finishes, complemented by imperfect smooth drywall, designer LED lighting, and custom tile work throughout the bathrooms. Nearly every major system in the home is newer, including the HVAC, electrical panel, and rewire, oversized tankless water heater, well and holding tank, and a whole-home water softener and filtration system. OWNED SOLAR with two tesla backup batteries on NEM2! Outside, the home makes an equally strong impression with newer black Andersen windows, a custom herringbone brick entry, and a new roof with black gutters. Full RV hookups are ready for your toys, and 1/2" of PCWA irrigation water keeps pastures green year-round perfect for animals, a garden, or a working hobby farm. All of this sits within minutes of Rocklin's amenities, parks, and top-rated schools, offering the rare combination of luxury, land, and long-term development potential.

3
beds

3
baths

1,365 Sq.Ft. LIVING AREA

0.9 Acres lot

Jamie Pierroz

Jamie Pierroz

Features & Amenities

Interior

  • total bedrooms3
  • Total bathrooms3
  • full bathrooms2
  • half bathroom1
  • Laundry room In Garage
  • Flooring Wood
  • Fireplace Masonry
  • APPLIANCES Built-In Electric Range, Built-In Gas Range, Dishwasher, Disposal, Double Oven, ENERGY STAR Qualified Appliances
  • other interior Features Walk-In Closet(s), Kitchen Island, Double Vanity

Area & Lot

  • Status Sold
  • Date Sold August 3, 2026
  • Living Area1,365 Sq.Ft.
  • Lot Area0.9 Acres
  • MLS® ID226090128
  • TypeResidential
  • YEAR BUILT1960
  • NeighborhoodPlacer County
  • Architecture StylesMediterranean, Spanish
  • View DescriptionOther
  • School DistrictPlacer

Exterior

  • STORIES1
  • Garage Space2.0
  • water SourcePrivate, Well
  • utilitiesNatural Gas Available, Natural Gas Connected, Sewer Available
  • roofShingle, Composition
  • lot featuresSprinklers In Front, Sprinklers In Rear, Landscaped
  • parkingPaved, Garage Faces Front
  • HEAT TYPENatural Gas, Central
  • AIR CONDITIONINGCentral Air
  • SubstructureRaised, Slab
  • security FeaturesSecurity System Owned, Closed Circuit Camera(s)

Financial

  • Sales Price$920,000
  • Zoning RS-AG-B-10

Placer County

Gently rolling hills leads us into the lush foothills and the Gold Country with valley views.

Explore

Let’s Start a Conversation

Experience a real estate partnership built on trust, expertise, and genuine care. We bring a lifelong understanding of what “home” truly means to every client and every decision.

Follow Me on Instagram