Leave a Message

By providing your contact information to Jamie Pierroz, your personal information will be processed in accordance with Jamie Pierroz's Privacy Policy. By checking the box(es) below, you expressly consent to receive marketing or promotional real estate communication from Jamie Pierroz in the manner selected by you. For SMS text messages, message frequency varies. Message and data rates may apply. Consent is not a condition of purchase of any goods or services. You may opt out of receiving further communications from Jamie Pierroz at any time. To opt out of receiving SMS text messages, reply STOP to unsubscribe. SMS text messaging is subject to our Terms of Use.

Thank you for your message. We will be in touch with you shortly.

632 San Antonio Way
632 San Antonio Way
632 San Antonio Way
632 San Antonio Way
632 San Antonio Way
632 San Antonio Way
SEE ALL PHOTOS
632 San Antonio Way
632 San Antonio Way
632 San Antonio Way
632 San Antonio Way
632 San Antonio Way
632 San Antonio Way
Courtesy of Coldwell Banker Realty
Sold

632 San Antonio Way

632 San Antonio Way, Sacramento, CA 95819

$950,000
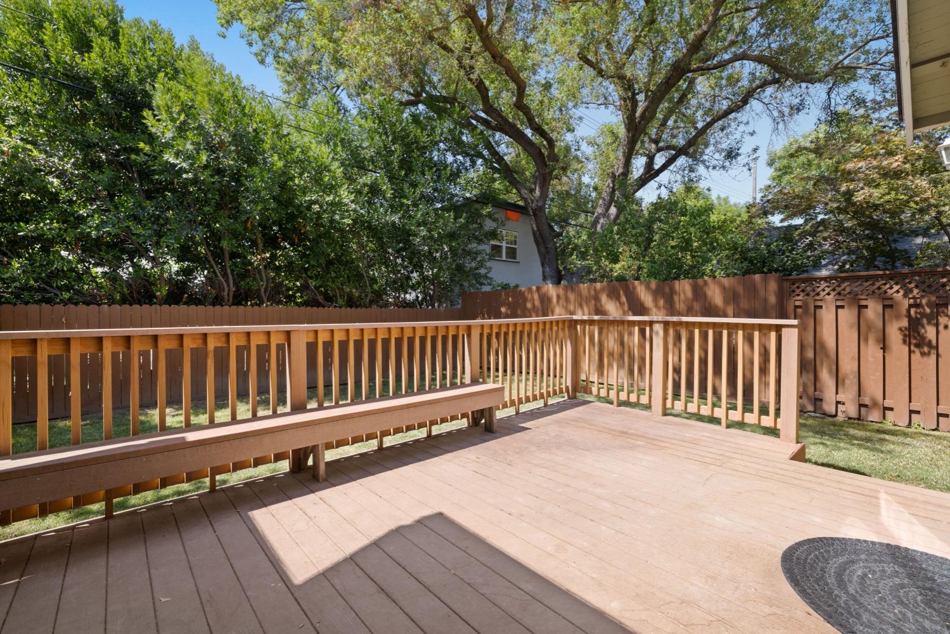
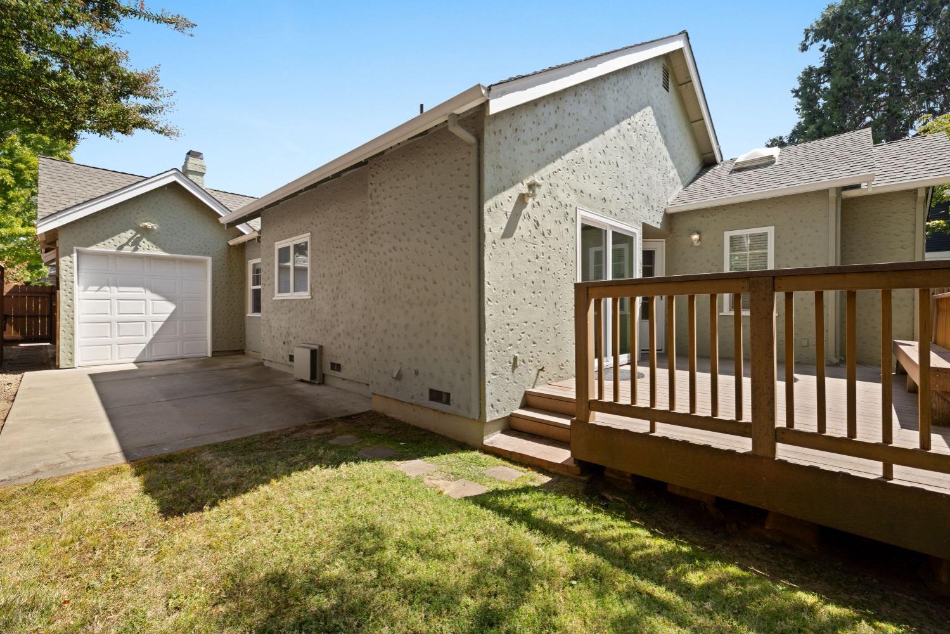
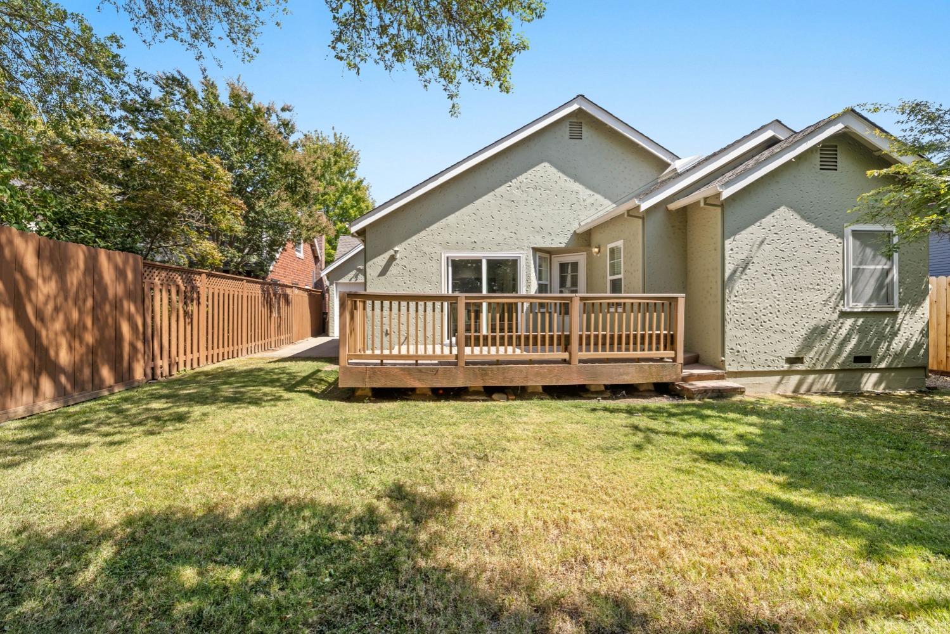
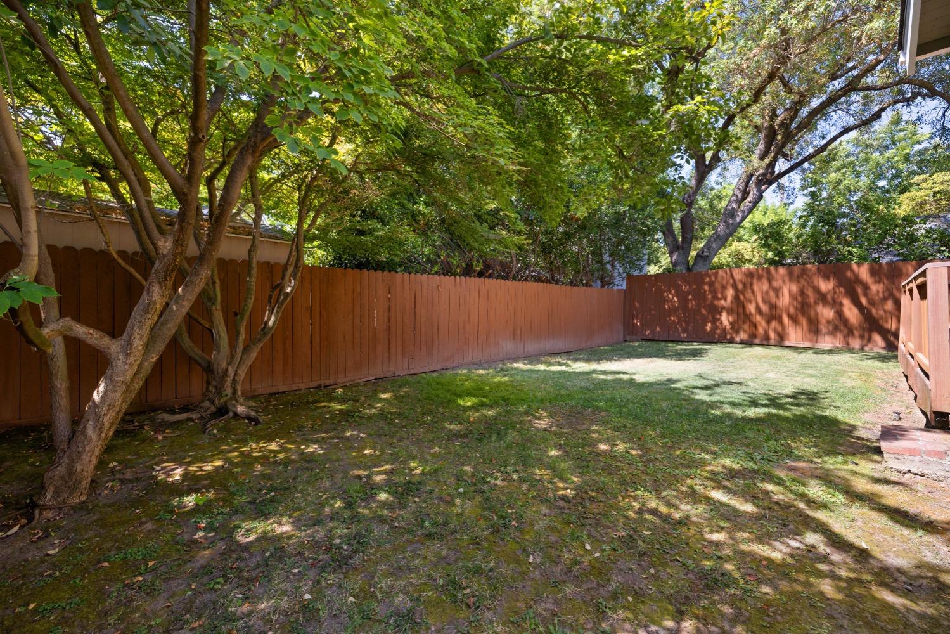
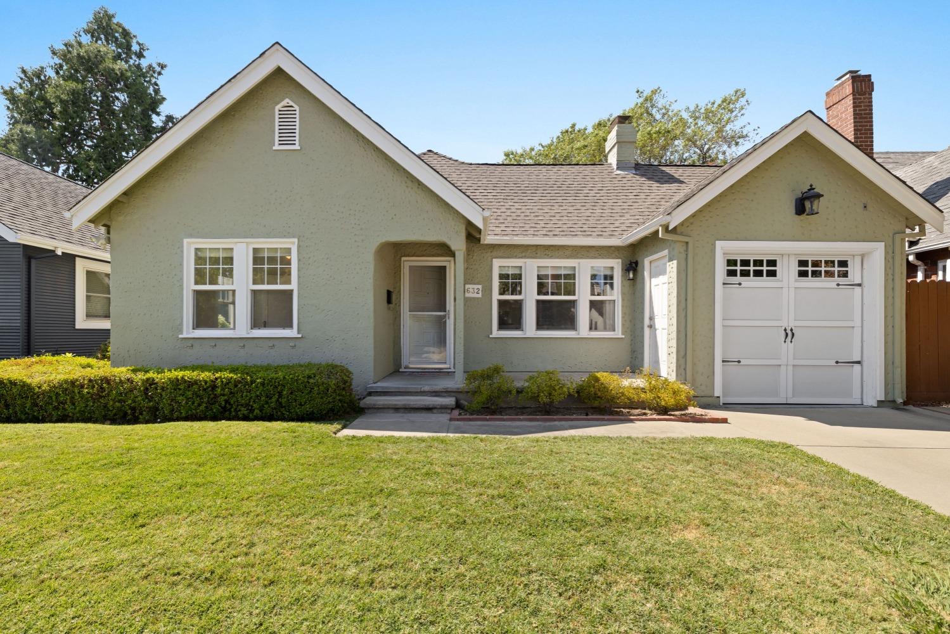
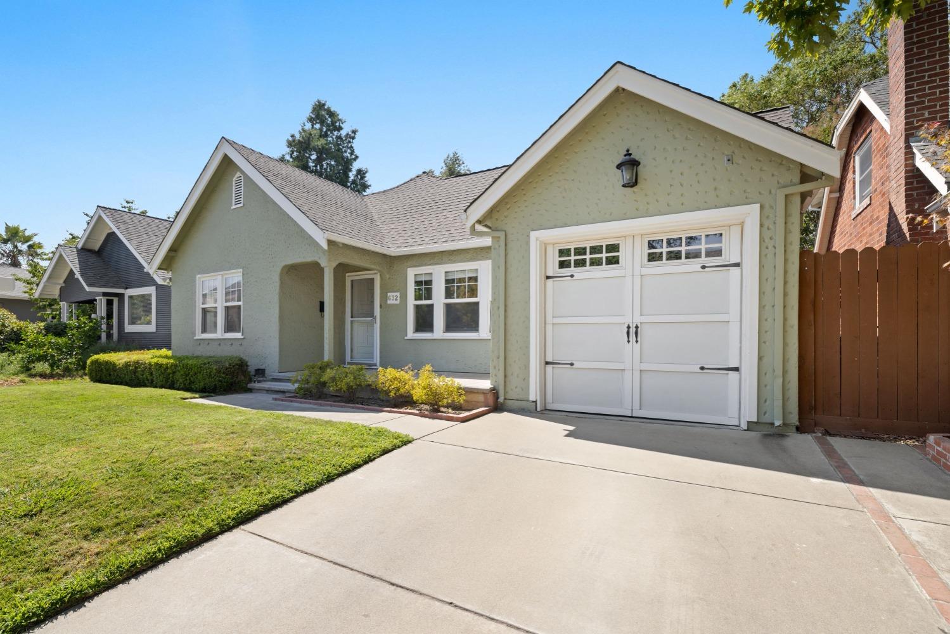
Located in the heart of East Sacramento, 632 San Antonio Way is a charming single-family home offering three bedrooms, two bathrooms, and 1,745 square feet of living space. Walk on the gorgeous Luxury Vinyl Plank floors that offer the beauty of wood without the maintenance. An abundance of natural light creates a warm and inviting atmosphere throughout the home. The open-concept living and dining area is ideal for entertaining guests. The family room has a cozy fireplace and built-in cabinets for storage and display space. The kitchen has modern appliances, granite countertops, and ample cabinet space. The primary bedroom provides a retreat with a walk-in closet and an en-suite bathroom featuring a steam shower and jetted Jacuzzi tub for the ultimate relaxation experience. The backyard features a deck perfect for outdoor dining and relaxation, making it ideal for hosting gatherings. Additionally, a spacious lawn provides ample room for play and enjoyment in the beautiful outdoor setting. Attached garage has a roll-up door in the back to accommodate a boat, trailer or extra vehicle. The foundation has been reinforced to easily build a second story. Newer roof, HVACs, water heater.Conveniently located near medical facilities, parks, schools, shopping, and dining options.
3
beds

2
baths

1,745 Sq.Ft. LIVING AREA

5,201 Sq.Ft. lot

Katerina Bobak

Katerina Bobak

Features & Amenities

Interior

  • total bedrooms3
  • Total bathrooms2
  • full bathrooms2
  • Laundry room Laundry Closet
  • Flooring Laminate, Tile
  • Fireplace Masonry
  • APPLIANCES Free-Standing Gas Range, Dishwasher, Disposal, Microwave
  • other interior Features Walk-In Closet(s)

Area & Lot

  • Status Sold
  • Living Area1,745 Sq.Ft.
  • Lot Area5,201 Sq.Ft.
  • MLS® ID224093168
  • TypeResidential
  • YEAR BUILT1935
  • NeighborhoodSacramento
  • School DistrictSacramento

Exterior

  • STORIES1
  • Garage Space2.0
  • water SourcePublic
  • utilitiesSewer Connected
  • roofComposition
  • parkingAttached
  • HEAT TYPECentral
  • AIR CONDITIONINGCeiling Fan(s), Central Air
  • SubstructureRaised
  • Disability FeaturesTherapeutic Whirlpool
  • security FeaturesSmoke Detector(s), Carbon Monoxide Detector(s)

Financial

  • Sales Price$950,000
  • Zoning R-1

Sacramento

Explore

Let’s Start a Conversation

Experience a real estate partnership built on trust, expertise, and genuine care. We bring a lifelong understanding of what “home” truly means to every client and every decision.

Follow Me on Instagram