Leave a Message

By providing your contact information to Jamie Pierroz Real Estate, your personal information will be processed in accordance with Jamie Pierroz Real Estate's Privacy Policy. By checking the box(es) below, you expressly consent to receive marketing or promotional real estate communication from Jamie Pierroz Real Estate in the manner selected by you. For SMS text messages, message frequency varies. Message and data rates may apply. Consent is not a condition of purchase of any goods or services. You may opt out of receiving further communications from Jamie Pierroz Real Estate at any time. To opt out of receiving SMS text messages, reply STOP to unsubscribe. SMS text messaging is subject to our Terms of Use.

Thank you for your message. We will be in touch with you shortly.

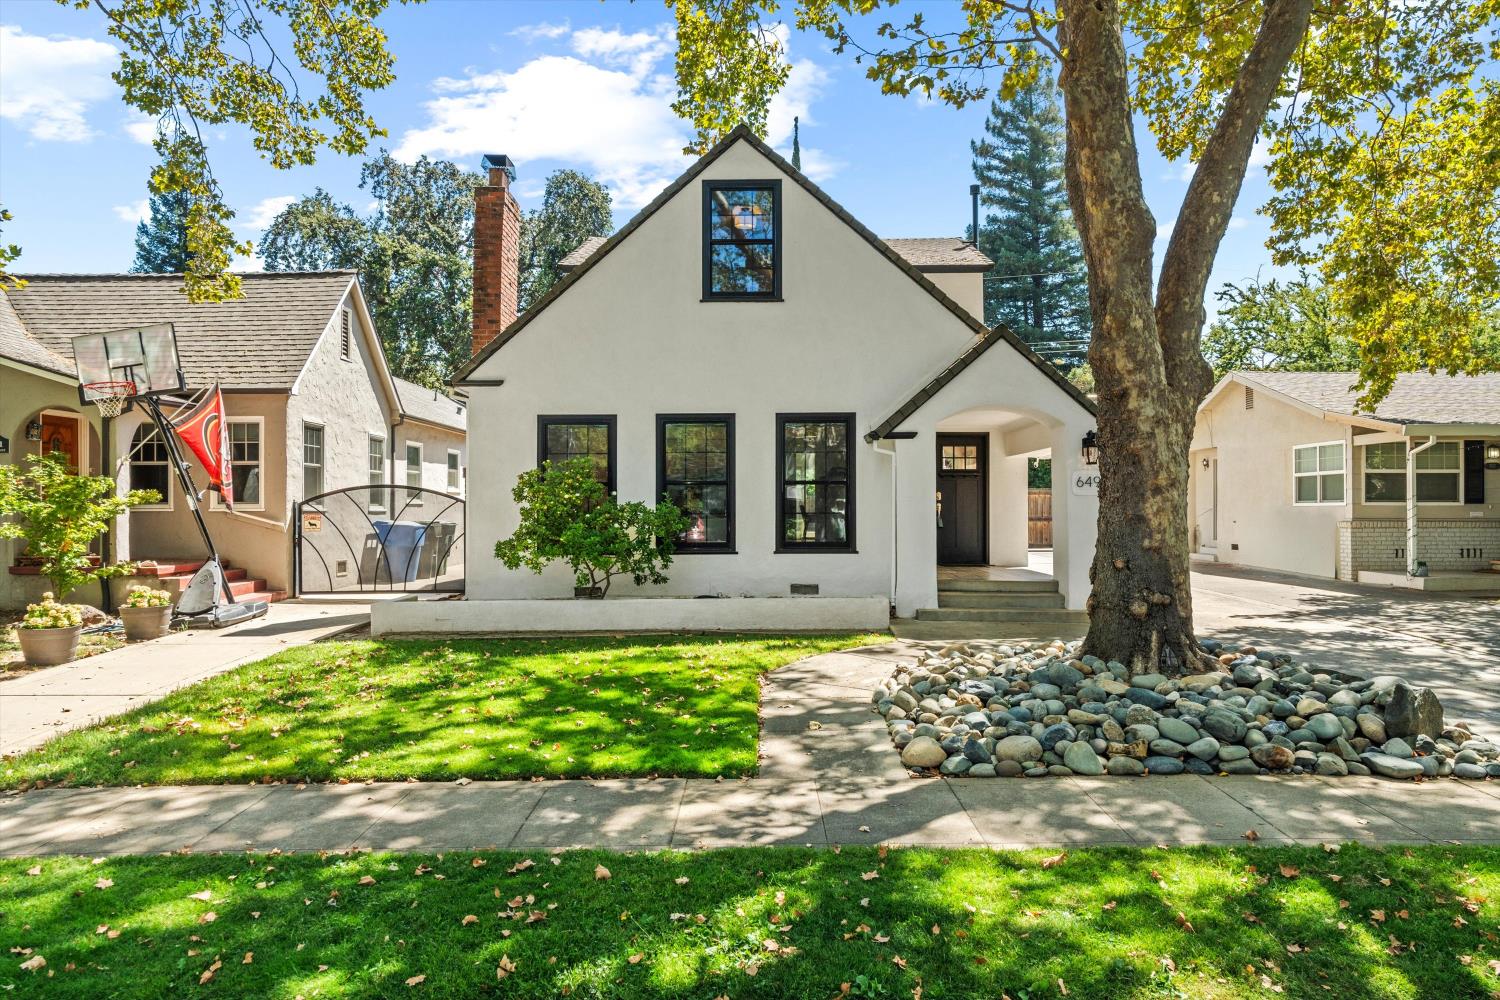
White stucco house with black-trimmed windows, a mature front-yard tree, lawn and rock landscaping.
649 38th Street
649 38th Street
649 38th Street
649 38th Street
649 38th Street
649 38th Street
649 38th Street
649 38th Street
649 38th Street
649 38th Street
649 38th Street
649 38th Street
649 38th Street
649 38th Street
649 38th Street
649 38th Street
649 38th Street
649 38th Street
649 38th Street
649 38th Street
649 38th Street
649 38th Street
649 38th Street
649 38th Street
649 38th Street
649 38th Street
649 38th Street
649 38th Street
649 38th Street
649 38th Street
649 38th Street
SEE ALL PHOTOS
White stucco house with black-trimmed windows, a mature front-yard tree, lawn and rock landscaping.
649 38th Street
649 38th Street
649 38th Street
649 38th Street
649 38th Street
649 38th Street
649 38th Street
649 38th Street
649 38th Street
649 38th Street
649 38th Street
649 38th Street
649 38th Street
649 38th Street
649 38th Street
649 38th Street
649 38th Street
649 38th Street
649 38th Street
649 38th Street
649 38th Street
649 38th Street
649 38th Street
649 38th Street
649 38th Street
649 38th Street
649 38th Street
649 38th Street
649 38th Street
649 38th Street
649 38th Street
Sold

649 38th Street

649 38th Street, Sacramento, CA 95816

$1,280,000
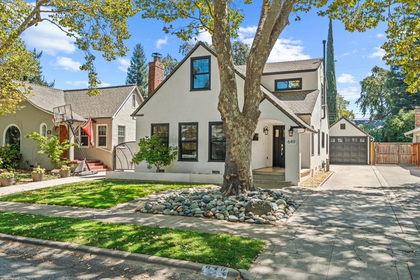
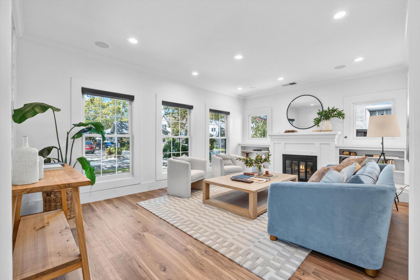
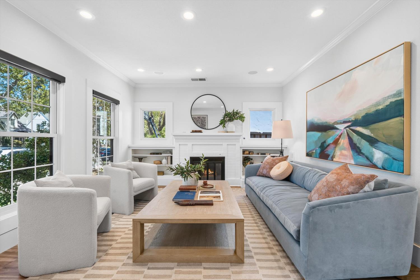
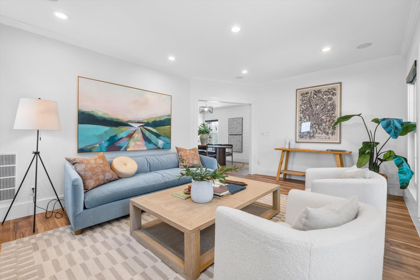
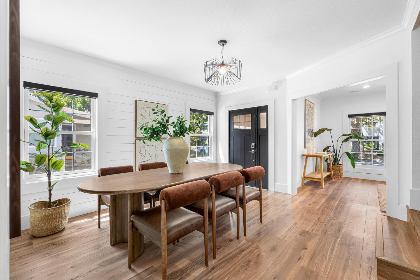
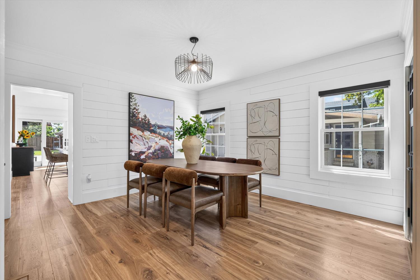
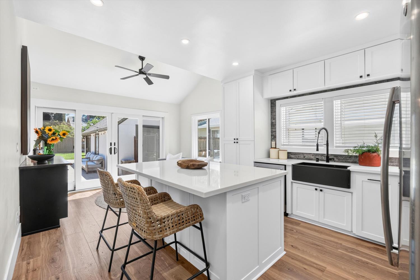
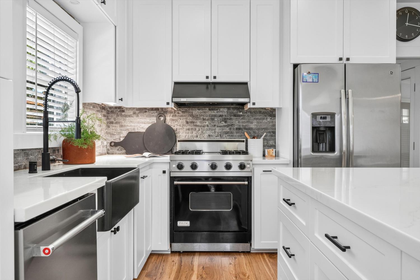
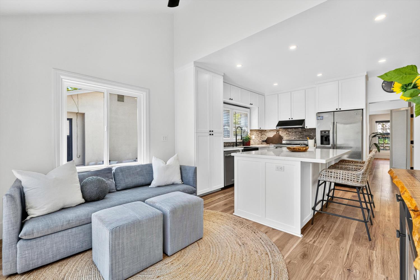
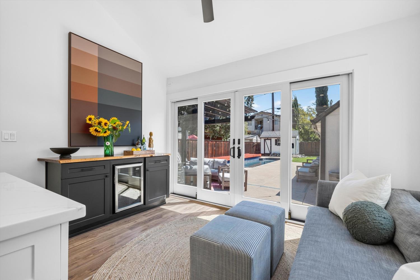
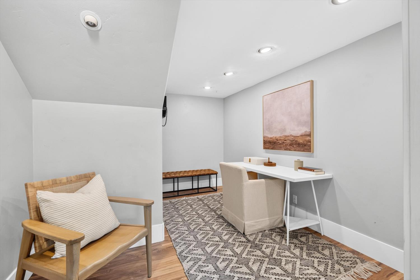
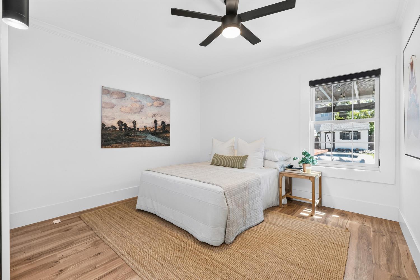
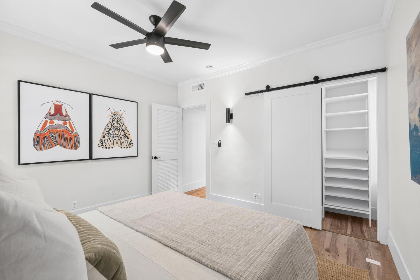
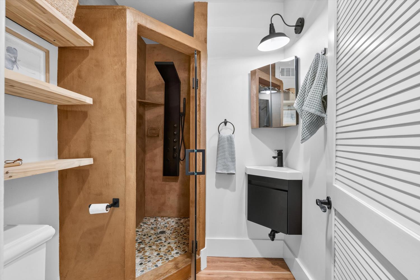
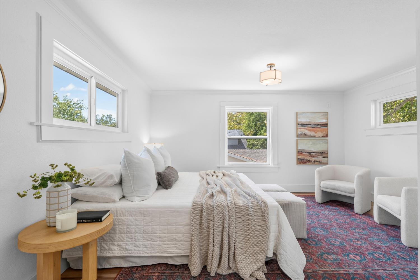
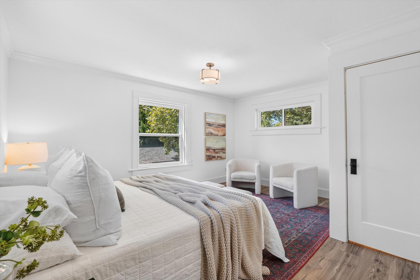
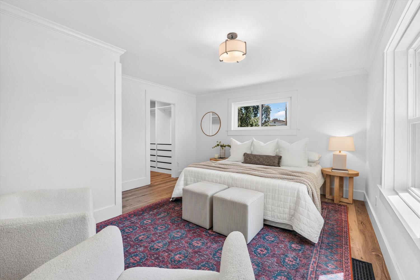
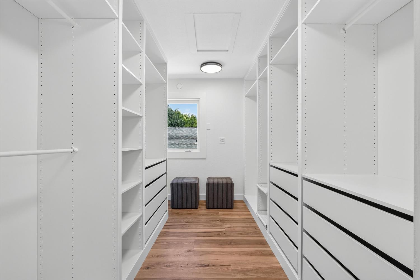
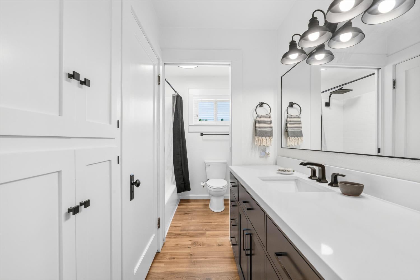
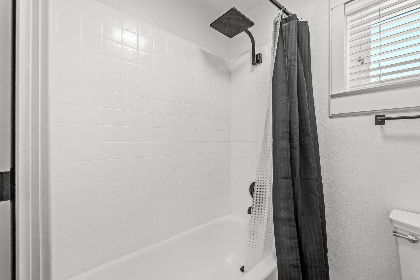
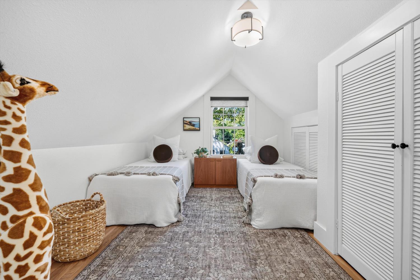
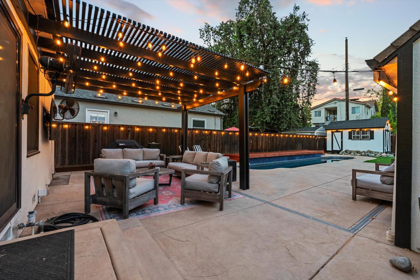
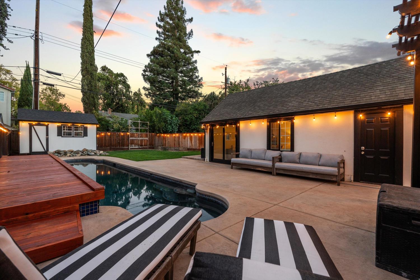
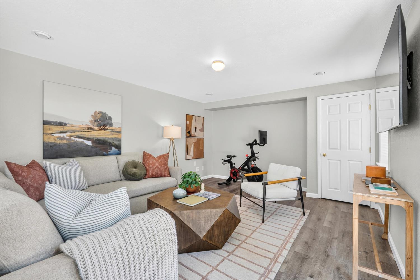
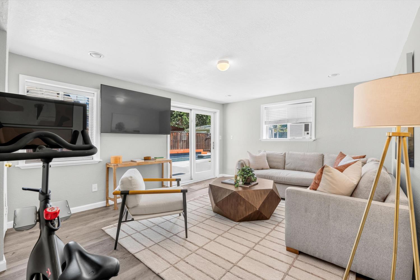
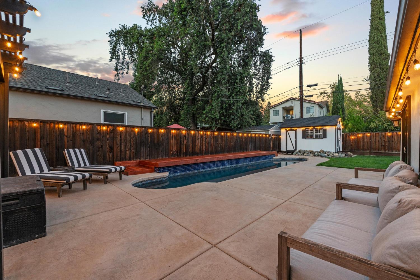
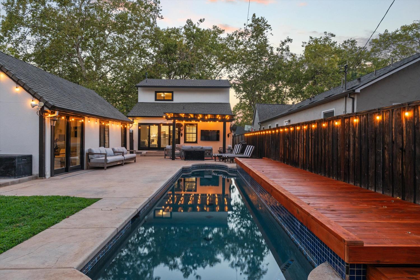
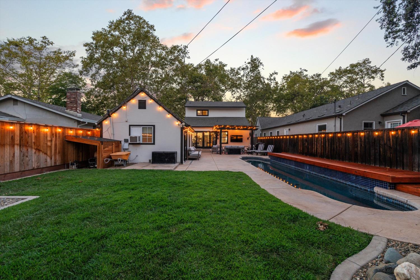
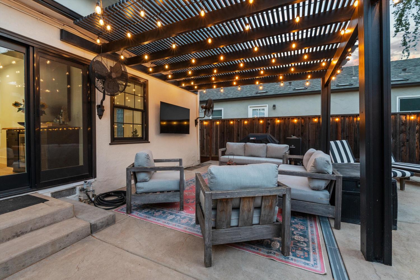
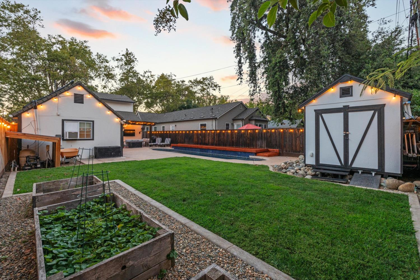
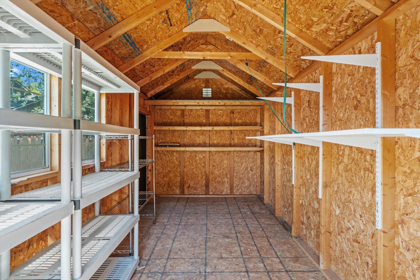
Welcome to 649 38th St, where classic East Sacramento character meets timeless Tudor style, extensively updated throughout over the last three years. Offering 1,886 sq. ft., the home features 3 bedrooms, 2 full bathrooms, and a dedicated office. A remodeled 220 sq. ft. room within a portion of the garage offers flexible use as a home gym, studio, pool room, or recreation space. Natural light fills the living room, where a fireplace adds classic East Sac character and the adjoining dining room creates an easy flow for entertaining. The updated kitchen features quartz countertops, Viking appliances, and flexible space for additional dining or a family room. A downstairs bedroom and full bathroom offer flexibility for guests or multigenerational living, with a dedicated office also on the main level. Upstairs are the primary bedroom with built-in closet storage, an additional bedroom, and a full bathroom. Extensive improvements over the last three years include Anderson and Milgard windows, updated flooring, fully remodeled bathrooms, and fresh interior and exterior paint. The backyard is designed for Sacramento living, featuring a lap pool, new deck, garden boxes, and a storage shed. A covered back patio creates an inviting space for outdoor dining and entertaining, while the backyard is also spa-ready and outdoor-kitchen-ready. Located on a mature tree-lined East Sacramento street, the home is within walking distance of McKinley Park and neighborhood restaurants.

3
beds

2
baths

1,886 Sq.Ft. LIVING AREA

5,833 Sq.Ft. lot

Katerina Bobak

Katerina Bobak

Features & Amenities

Interior

  • total bedrooms3
  • Total bathrooms2
  • full bathrooms2
  • Flooring Tile, Wood
  • Fireplace Living Room, Stone
  • APPLIANCES Built-In Gas Range, Dishwasher, Wine Refrigerator, Range Hood
  • other interior Features Walk-In Closet(s), Kitchen Island

Area & Lot

  • Status Sold
  • Date Sold September 14, 2026
  • Living Area1,886 Sq.Ft.
  • Lot Area5,833 Sq.Ft.
  • MLS® ID226105260
  • TypeResidential
  • YEAR BUILT1930
  • NeighborhoodSacramento
  • School DistrictSacramento

Exterior

  • STORIES2
  • water SourcePublic
  • PoolLap, Private
  • roofComposition
  • lot featuresGarden, Sprinklers In Front, Sprinklers In Rear
  • parkingDetached
  • HEAT TYPECentral, Fireplace(s)
  • AIR CONDITIONINGCeiling Fan(s), Central Air
  • sewerPublic Sewer
  • SubstructureRaised
  • security FeaturesSmoke Detector(s), Carbon Monoxide Detector(s)

Financial

  • Sales Price$1,280,000
  • Zoning R-1

Sacramento

Explore

Let’s Start a Conversation

Experience a real estate partnership built on trust, expertise, and genuine care. We bring a lifelong understanding of what “home” truly means to every client and every decision.

Follow Me on Instagram