Leave a Message

By providing your contact information to Jamie Pierroz Real Estate, your personal information will be processed in accordance with Jamie Pierroz Real Estate's Privacy Policy. By checking the box(es) below, you expressly consent to receive marketing or promotional real estate communication from Jamie Pierroz Real Estate in the manner selected by you. For SMS text messages, message frequency varies. Message and data rates may apply. Consent is not a condition of purchase of any goods or services. You may opt out of receiving further communications from Jamie Pierroz Real Estate at any time. To opt out of receiving SMS text messages, reply STOP to unsubscribe. SMS text messaging is subject to our Terms of Use.

Thank you for your message. We will be in touch with you shortly.

6541 Bitterbush Way
6541 Bitterbush Way
6541 Bitterbush Way
6541 Bitterbush Way
6541 Bitterbush Way
6541 Bitterbush Way
6541 Bitterbush Way
6541 Bitterbush Way
6541 Bitterbush Way
6541 Bitterbush Way
6541 Bitterbush Way
6541 Bitterbush Way
6541 Bitterbush Way
6541 Bitterbush Way
6541 Bitterbush Way
6541 Bitterbush Way
6541 Bitterbush Way
6541 Bitterbush Way
6541 Bitterbush Way
6541 Bitterbush Way
6541 Bitterbush Way
6541 Bitterbush Way
6541 Bitterbush Way
6541 Bitterbush Way
6541 Bitterbush Way
6541 Bitterbush Way
6541 Bitterbush Way
6541 Bitterbush Way
6541 Bitterbush Way
6541 Bitterbush Way
6541 Bitterbush Way
6541 Bitterbush Way
6541 Bitterbush Way
6541 Bitterbush Way
6541 Bitterbush Way
6541 Bitterbush Way
6541 Bitterbush Way
6541 Bitterbush Way
6541 Bitterbush Way
6541 Bitterbush Way
6541 Bitterbush Way
6541 Bitterbush Way
6541 Bitterbush Way
6541 Bitterbush Way
6541 Bitterbush Way
6541 Bitterbush Way
6541 Bitterbush Way
6541 Bitterbush Way
6541 Bitterbush Way
6541 Bitterbush Way
6541 Bitterbush Way
6541 Bitterbush Way
SEE ALL PHOTOS
6541 Bitterbush Way
6541 Bitterbush Way
6541 Bitterbush Way
6541 Bitterbush Way
6541 Bitterbush Way
6541 Bitterbush Way
6541 Bitterbush Way
6541 Bitterbush Way
6541 Bitterbush Way
6541 Bitterbush Way
6541 Bitterbush Way
6541 Bitterbush Way
6541 Bitterbush Way
6541 Bitterbush Way
6541 Bitterbush Way
6541 Bitterbush Way
6541 Bitterbush Way
6541 Bitterbush Way
6541 Bitterbush Way
6541 Bitterbush Way
6541 Bitterbush Way
6541 Bitterbush Way
6541 Bitterbush Way
6541 Bitterbush Way
6541 Bitterbush Way
6541 Bitterbush Way
6541 Bitterbush Way
6541 Bitterbush Way
6541 Bitterbush Way
6541 Bitterbush Way
6541 Bitterbush Way
6541 Bitterbush Way
6541 Bitterbush Way
6541 Bitterbush Way
6541 Bitterbush Way
6541 Bitterbush Way
6541 Bitterbush Way
6541 Bitterbush Way
6541 Bitterbush Way
6541 Bitterbush Way
6541 Bitterbush Way
6541 Bitterbush Way
6541 Bitterbush Way
6541 Bitterbush Way
6541 Bitterbush Way
6541 Bitterbush Way
6541 Bitterbush Way
6541 Bitterbush Way
6541 Bitterbush Way
6541 Bitterbush Way
6541 Bitterbush Way
6541 Bitterbush Way
Courtesy of LPT Realty, Inc
Sold

6541 Bitterbush Way

6541 Bitterbush Way, Citrus Heights, CA 95621

$457,000
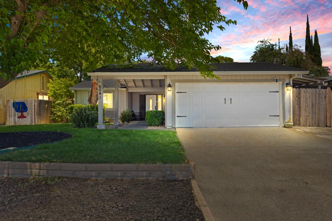
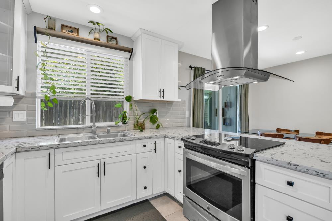
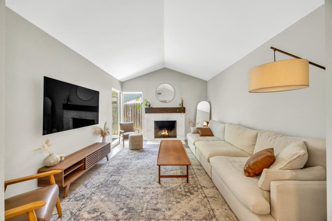
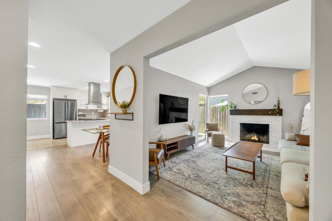
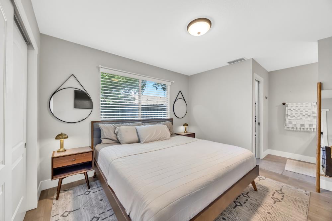
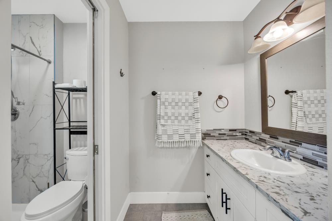
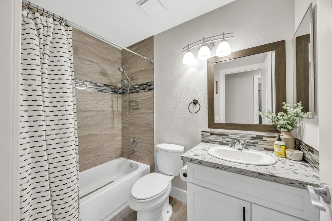
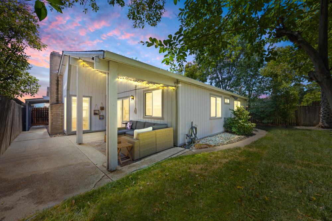
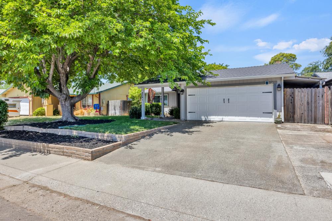
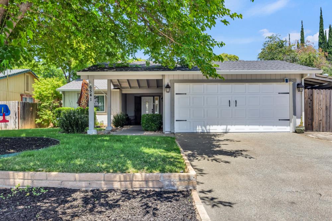
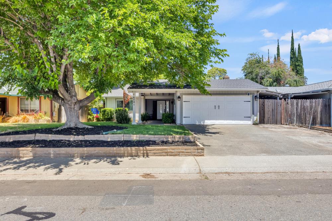
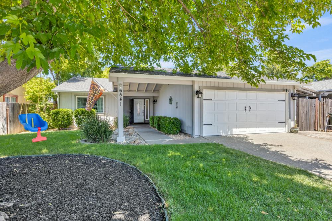
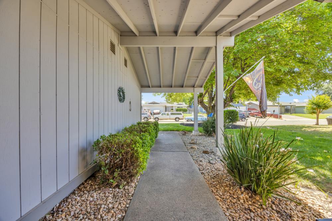
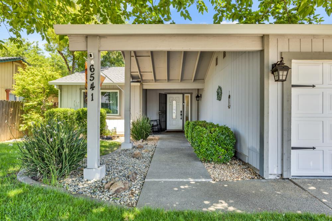
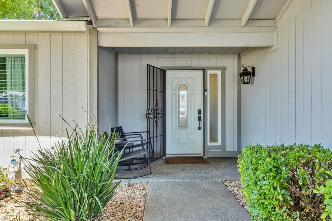
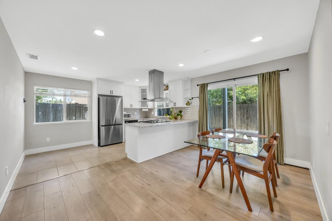
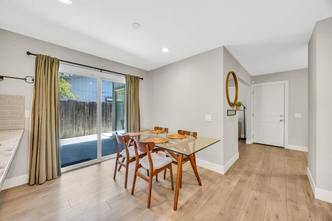
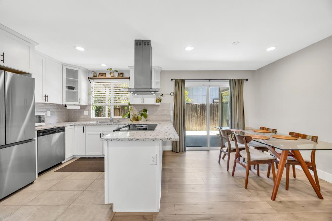
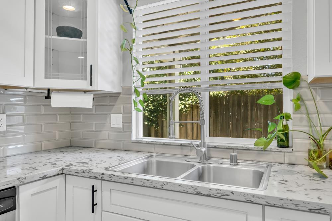
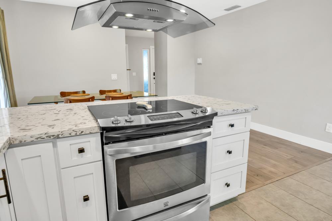
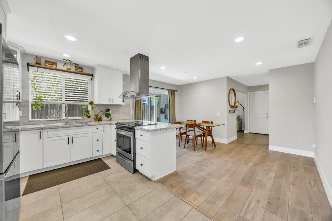
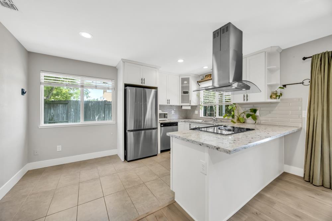
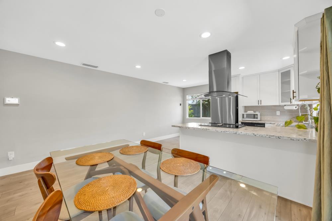
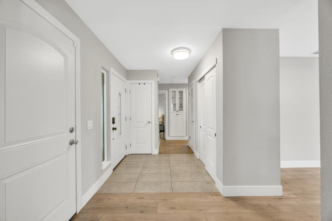
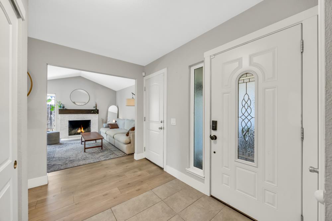
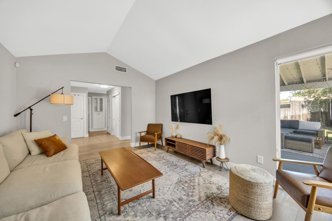
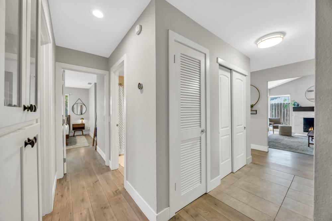
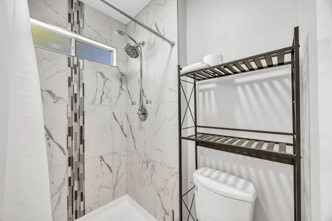
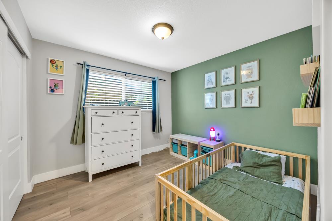
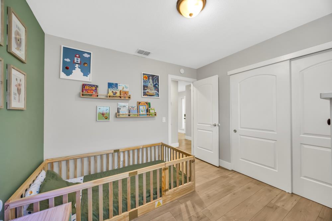
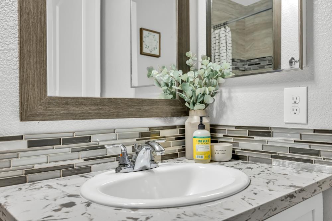
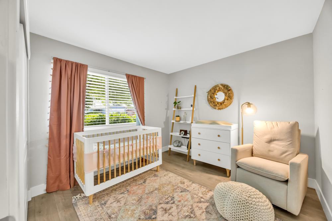
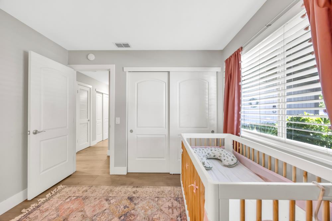
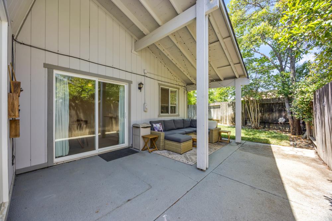
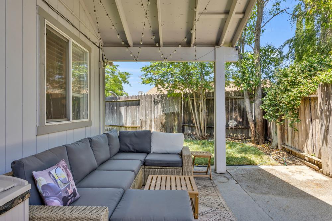
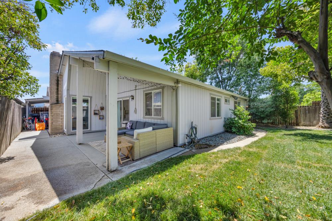
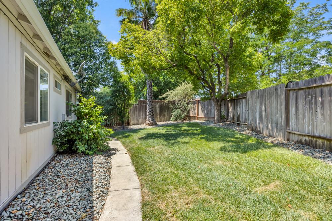
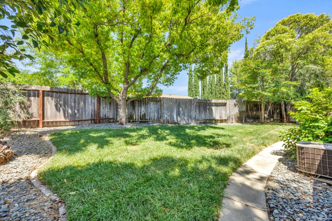
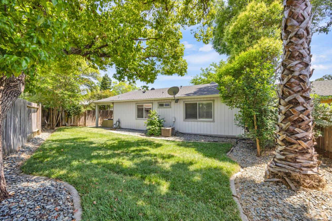
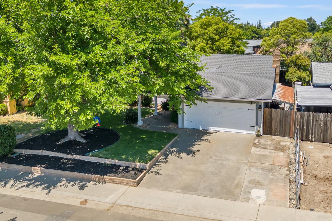
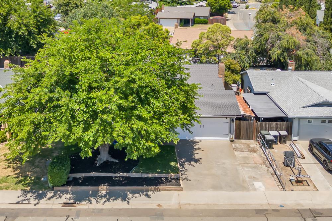
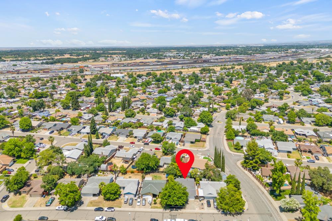
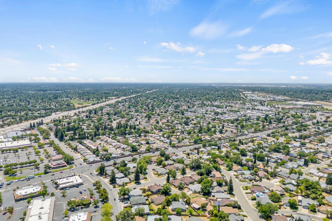
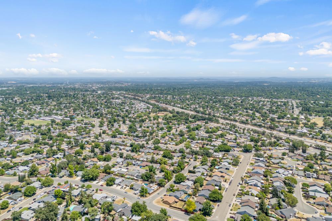
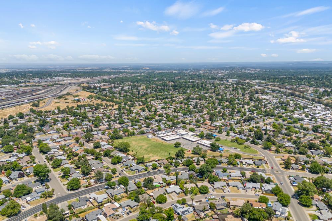
Welcome home! This beautifully updated 3-bedroom, 2-bathroom home is move-in ready and full of thoughtful upgrades throughout. The kitchen and bathrooms have been beautifully renovated, offering a modern and comfortable living experience. Every detail has been carefully considered to create a space that feels functional, and inviting. Step outside to a spacious backyard featuring a covered patio, ideal for relaxing, entertaining guests, or enjoying outdoor meals in any season. Located in one of Citrus Heights' most desirable neighborhoods, you will appreciate the convenience of nearby parks, schools, shopping, and dining. Set on a quiet residential street, this home provides a peaceful setting while keeping you close to everything you need. This is a wonderful opportunity to own a turnkey property in a prime location. Don't miss it!

3
beds

2
baths

1,184 Sq.Ft. LIVING AREA

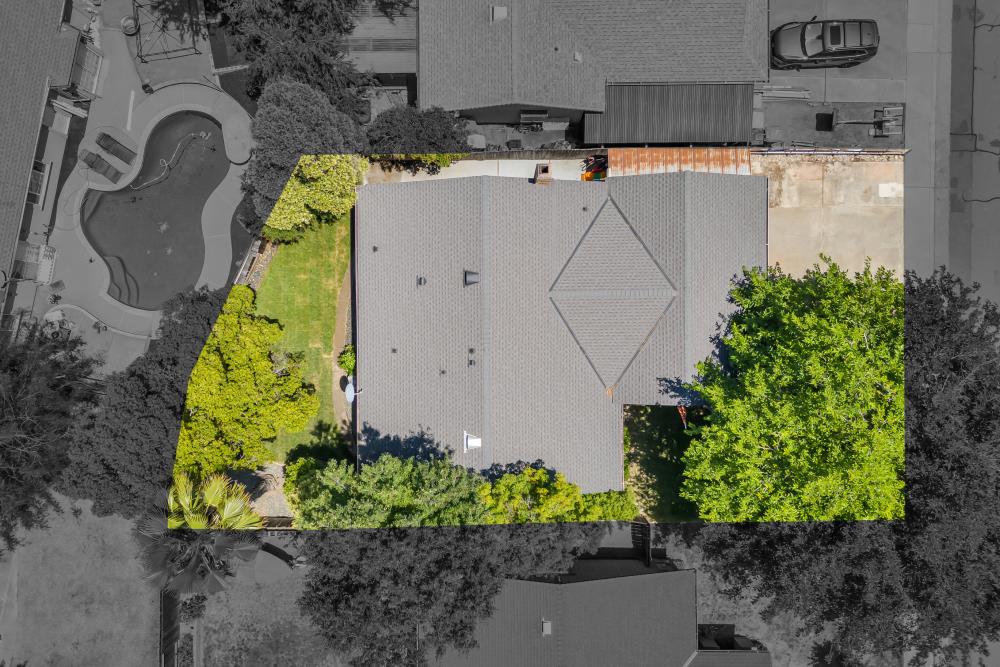
6,970 Sq.Ft. lot

Katerina Bobak

Katerina Bobak

Features & Amenities

Interior

  • total bedrooms3
  • Total bathrooms2
  • full bathrooms2
  • Flooring Laminate, Tile
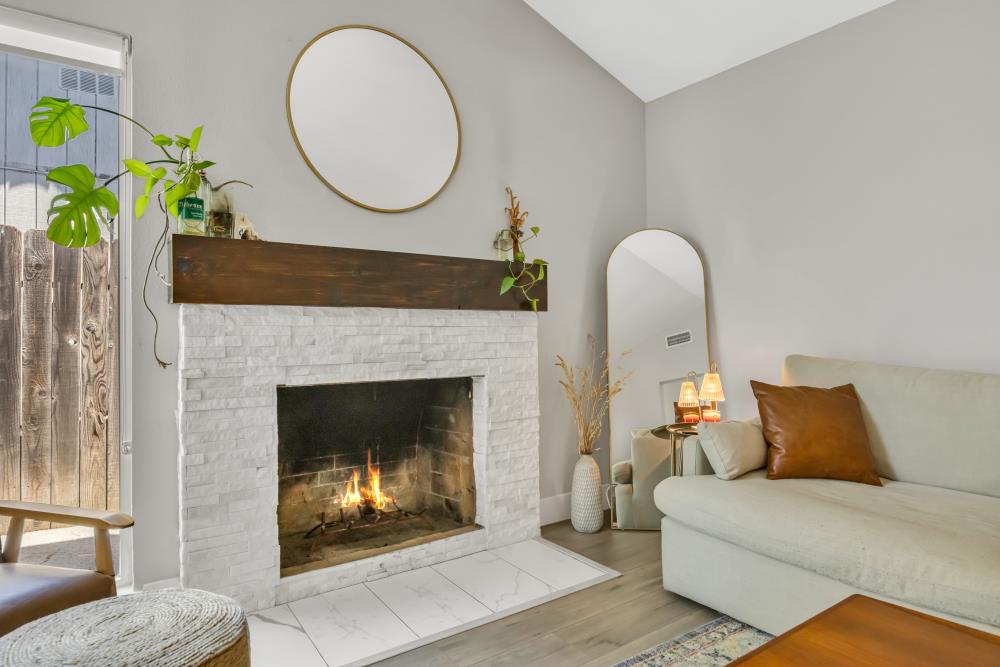
  • Fireplace Living Room
  • APPLIANCES Washer, Dryer

Area & Lot

  • Status Sold
  • Date Sold June 24, 2025
  • Living Area1,184 Sq.Ft.
  • Lot Area6,970 Sq.Ft.
  • MLS® ID225069230
  • TypeResidential
  • YEAR BUILT1977
  • School DistrictSacramento

Exterior

  • STORIES1
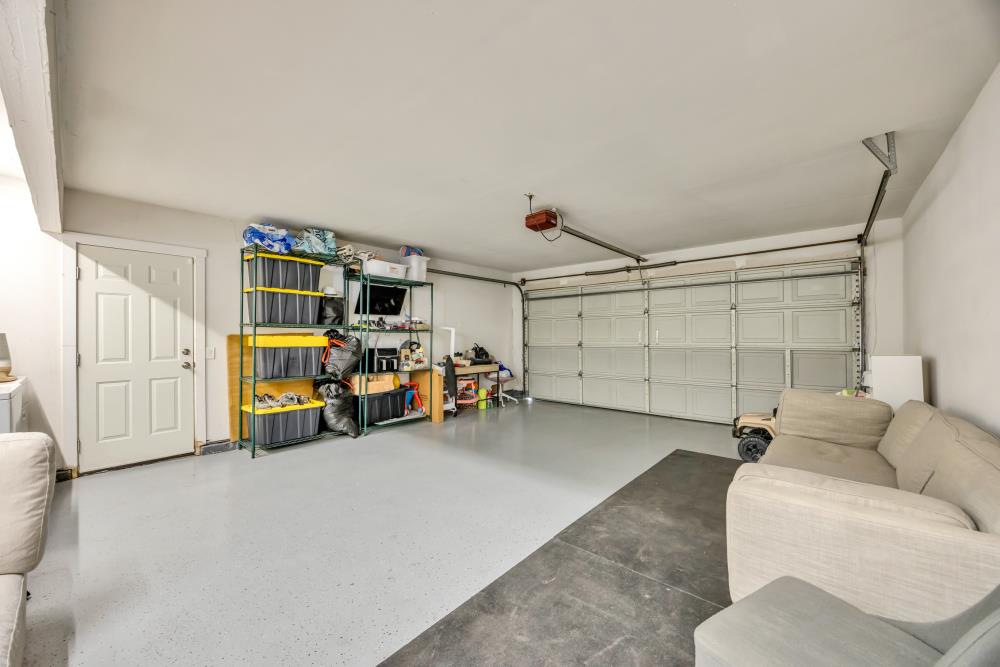
  • Garage Space2.0
  • water SourcePublic
  • roofComposition
  • HEAT TYPECentral
  • AIR CONDITIONINGCentral Air
  • sewerPublic Sewer
  • SubstructureSlab
  • security FeaturesSmoke Detector(s), Carbon Monoxide Detector(s)

Financial

  • Sales Price$457,000
  • Zoning RD5

Let’s Start a Conversation

Experience a real estate partnership built on trust, expertise, and genuine care. We bring a lifelong understanding of what “home” truly means to every client and every decision.

Follow Me on Instagram